
Engine - dismantle and reassemble following operation 1004e10 - wash and check dismantled parts - refit cylinder head an
- Make
- Alfa Romeo
- Model
- Brera and Spider Factory Service Manual
- Year
- 2005–2010
- Section
- Engine and power unit › Engine - dismantle and reassemble following operation 1004e10 - wash and check dismantled parts - refit cylinder head an
ENGINE - DISMANTLE AND REASSEMBLE FOLLOWING OPERATION 1004E10 - WASH AND CHECK DISMANTLED PARTS - REFIT CYLINDER HEAD AND OIL SUMP - DOES NOT INCLUDE REPAIRS TO CYLINDER HEAD AND AUXILIARY UNIT
Removing
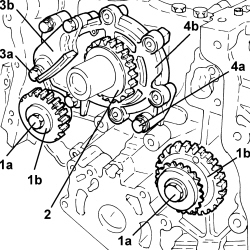
1. Undo the bolts (1a) and remove the idler gears (1b) for the timing drive chains.
The words "LB FRONT" (left gear) and "RB FRONT" (right gear) are stamped on the idler gears for the correc refitting.
2. Remove the primary timing chain drive gear.
3. Undo the bolts (3a) and remove the fixed pad (3b).
4. Undo the bolts (4a) and remove the engine oil pump (4b).
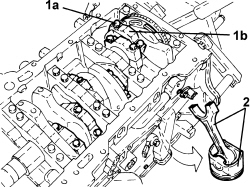
1. Undo the bolts (1a) and remove the connecting rod caps (1b) complete with half-bearings.
2. Remove the piston and connecting rod assemblies complete with half-bearings.
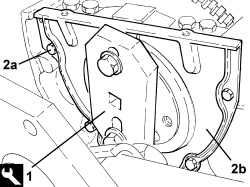
1. Remove the tool fitted previously.
| Tool | Description | Function | Validity |
|---|---|---|---|
| 1860815000 | Flange | Loosen/ tighten the bolt fixing the services pulley on the crankshaft | 3.2 JTS |
2. Undo the bolts (2a), then remove the flywheel side oil seal cover (2b).
Cut the sealant between the flywheel side oil cover and the engine crankcase.
- Check that the crankshaft endfloat corresponds to the recommended figures using a magnetic base and dial gauge.
| Measurement | Value | Validity |
|---|---|---|
| Crankshaft endfloat (mm) | 0.100 ÷ 0.330 | 3.2 JTS |
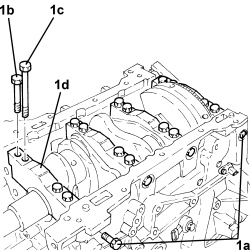
1. Undo the bolts (1a), (1b) and (1c), then remove the main journal caps (1d) complete with half-bearings.
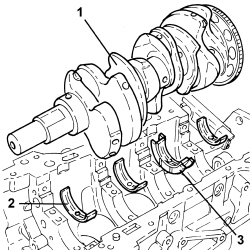
1. Remove the crankshaft.
- If necessary, remove the pin for the primary timing chain drive gear from the crankshaft.
2. Remove the main journal half-bearings.
3. Remove the thrust washers (together with the third main journal half-bearing).
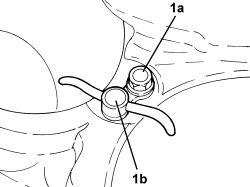
1. Undo the nuts (1a) and remove the piston cooling jets (1b).
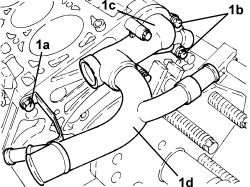
1. Unscrew bolt (1a) and bolts (1b) and remove the thermostat (1c) complete with pipe (1d).
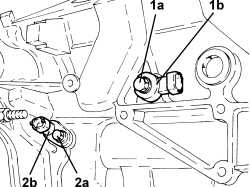
1. Undo the bolts (1a) and remove the detonation sensors (1b).
2. Undo the bolt (2a) and remove the rpm sensor (2b).
Op. 1084B18 ENGINE OIL PUMP, REMOVED - CHECK AT BENCH
- Remove the water/oil sealing plugs from the crankcase to allow for washing the ducts.
Refitting
- Wash all the dismantled components thoroughly.
- Clean any residues of sealant from the mating surfaces.
- Place the crankcase water/oil sealing plugs back in their housings using suitable fitting tools.
- Lubricate all the mechanical components with engine oil.
- Check that the internal diameter of the cylinder liners is within the recommended limits.
| Measurement | Value | Validity |
|---|---|---|
| Cylinder liner inner diameter (mm) | 88.992 ÷ 89.008 | 3.2 JTS |
- Check that the ovality of the cylinder liners is within the recommended limits.
| Measurement | Value | Validity |
|---|---|---|
| Cylinder liner ovality - permitted (mm) | 0.013 | 3.2 JTS |
- Check that the diameter of the main journals corresponds to the recommended figures.
| Measurement | Value | Validity |
|---|---|---|
| Main journal diameter (mm) | 67.992 ÷ 68.008 | 3.2 JTS |
- If the diameter of the main journals is not correct, they should be reground to the recommended undersize.
| Measurement | Value | Validity |
|---|---|---|
| Main journal diameter undersize (mm) | 0.25 | 3.2 JTS |
- Check that the diameter of the crankpins corresponds to the recommended figures.
| Measurement | Value | Validity |
|---|---|---|
| Crankpin diameter (mm) | 55.992 ÷ 56.008 | 3.2 JTS |
- If the diameter of the crankpins is not correct, they should be reground to the recommended undersize.
| Measurement | Value | Validity |
|---|---|---|
| Crankpin diameter undersize (mm) | 0.25 | 3.2 JTS |
- Check that the inner diameter of the small end bushes corresponds to the recommended figures.
| Measurement | Value | Validity |
|---|---|---|
| Small end bush inner diameter (mm) | 24.007 ÷ 24.021 | 3.2 JTS |
- Check the matching between the gudgeon pin and the piston housing: it should be possible to insert the gudgeon pin by applying gentle pressure and it should not slip out.
- Check that the outer diameter of the gudgeon pins is as specified.
| Measurement | Value | Validity |
|---|---|---|
| Piston pin outer diameter (mm) | 23.997 ÷ 24.000 | 3.2 JTS |
- Fit the sealing rings in the cylinder liner and check the gap between the seal ends is within specified limits.
| Measurement | Value | Validity |
|---|---|---|
| Cylinder compression 1st piston ring gap (mm) | 0.200 ÷ 0.350 | 3.2 JTS |
| Measurement | Value | Validity |
|---|---|---|
| Cylinder compression 2nd piston ring gap (mm) | 0.350 ÷ 0.500 | 3.2 JTS |
| Measurement | Value | Validity |
|---|---|---|
| Piston oil scraper ring gap (mm) | 0.250 ÷ 0.750 | 3.2 JTS |
- Check that the outer diameter of the pistons is as specified.
| Measurement | Value | Validity |
|---|---|---|
| Piston outer diameter (mm) | 88.956 ÷ 88.974 | 3.2 JTS |
The outer diameter of the piston is measured 30 mm below the piston crown and at a right angle to the direction of the gudgeon pin.
- Check that the axial clearance between the pistons rings and the seats on the piston corresponds to the recommeded figures.
| Measurement | Value | Validity |
|---|---|---|
| Cylinder compression 1st piston ring endfloat (mm) | 0.030 ÷ 0.065 | 3.2 JTS |
| Measurement | Value | Validity |
|---|---|---|
| Cylinder compression 2nd piston ring endfloat (mm) | 0.015 ÷ 0.060 | 3.2 JTS |
| Measurement | Value | Validity |
|---|---|---|
| Oil scraper ring endfloat (mm) | 0.030 ÷ 0.170 | 3.2 JTS |
- Check that there are no signs of seizing on the flywheel ring gear teeth; if this is not the case, replace it.
Op. 1084B18 ENGINE OIL PUMP, REMOVED - CHECK AT BENCH
1. Place the piston cooling jets (1a) back in their housings and secure them using the nuts (1b).
| Component | Fastening | dia | Value (daNm) | Validity |
|---|---|---|---|---|
| Piston cooling jet | Nut | 1.0 | 3.2 JTS |
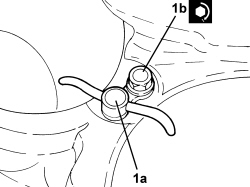
- Check that the half-bearings show no signs of grooves or traces of seizing.
No adjustment operations whatsoever should be carried out to the half-bearings.
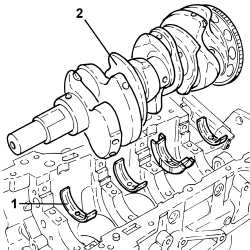
1. Place the half-bearings in their seats in the engine block.
Great care should be taken over cleanliness when refitting.
2. Place the crankshaft in its housing.
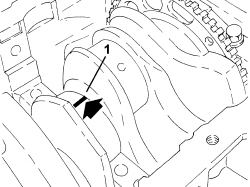
1. Fit the calibrated wire (plastigage) for measuring the bearing clearance.
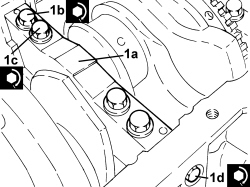
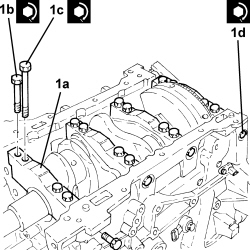
1. Place the bearing cap (1a), complete with half-bearing, back in its housing and secure it tightening the bolts (1b), (1c) and (1d) to the recommended torque.
The bearing caps are marked with a progressive number (from one to four starting from the timing side) which defines the fitting position.
The bearing caps are also marked with an arrow pointing towards the timing side.
| Component | Fastening | dia | Value (daNm) | Validity |
|---|---|---|---|---|
| Bearing cap | Outer upper bolt | 1.5 + 110 ° | 3.2 JTS |
| Component | Fastening | dia | Value (daNm) | Validity |
|---|---|---|---|---|
| Bearing cap | Inner upper bolt | 2.0 + 80 ° | 3.2 JTS |
| Component | Fastening | dia | Value (daNm) | Validity |
|---|---|---|---|---|
| Bearing cap | Side bolt (to be replaced) | 3.0 + 60 ° | 3.2 JTS |
1. Remove the bearing cap fitted previously and, using a suitable graduated measuring instrument (1a), measure the clearance shown by the calibrated wire (1b).
| Measurement | Value | Validity |
|---|---|---|
| Clearance between main bearings - crankshaft main journals (mm) | 0.010 ÷ 0.060 | 3.2 JTS |
Measure the clearance for all the bearings taking care to take the measurements one at a time without moving the crankshaft at any time.
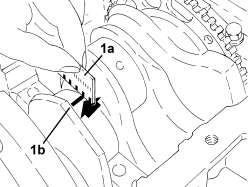
- Place the half-bearings in their seats.
- Place the thrust washers in their seats together with the third main half-bearing.
The thrust washer lubrication ducts should be facing the crankshaft thrust washers.
- Place the crankshaft in its housing.
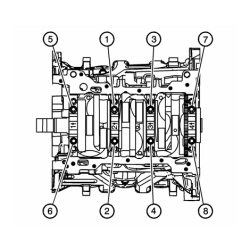
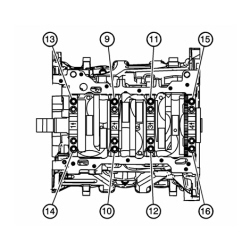
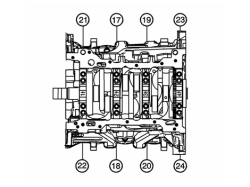
1. Place the bearing caps (1a), complete with half-bearings, back in their housing and secure it tightening the bolts (1b), (1c) and (1d) to the recommended torque following the tightening order given.
The bearing caps are marked with a progressive number (from one to four starting from the timing side) which defines the fitting position.
The bearing caps are also marked with an arrow pointing towards the timing side.
| Component | Fastening | dia | Value (daNm) | Validity |
|---|---|---|---|---|
| Bearing cap | Outer upper bolt | 1.5 + 110 ° | 3.2 JTS |
| Component | Fastening | dia | Value (daNm) | Validity |
|---|---|---|---|---|
| Bearing cap | Inner upper bolt | 2.0 + 80 ° | 3.2 JTS |
| Component | Fastening | dia | Value (daNm) | Validity |
|---|---|---|---|---|
| Bearing cap | Side bolt (to be replaced) | 3.0 + 60 ° | 3.2 JTS |
Upper internal bolts tightening order
Upper external bolts tightening order
Side bolts tightening order
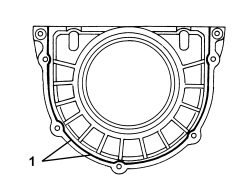
1. Apply silicone sealant to the mating surface of the flywheel side oil seal cover and engine crankcase.
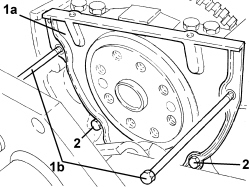
1. Place the flywheel side oil seal cover (1a) back in its housing using the bolts (1b) fixing the engine crankcase sump as a guide for positioning it correctly.
2. Tighten the remaining bolts securing the flywheel side oil seal cover to the engine crankcase.
- Remove the bolts used as a guide and, in their place, screw in the bolts securing the oil seal cover to the engine crankcase and tighten them together with those fitted already.
| Component | Fastening | dia | Value (daNm) | Validity |
|---|---|---|---|---|
| Flywheel side oil seal cover | Bolt | 1.0 | 3.2 JTS |
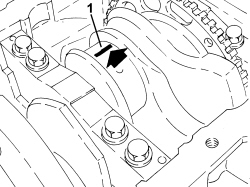
- Place the piston-connecting rod assemblies in their housings complete with half-bearings using a suitable tool.
The letters "R" (right) for the right cylinder head and "L" (left) for the left cylinder head are satemped on the piston crown. The connecting rod-piston assemblies are fitted with the arrows stamped on the piston crown pointing towards the timing side and the stamp on the connecting rod pointing towards the right side of the engine.
- Fit the tool for rotating the crankshaft.
| Tool | Description | Function | Validity |
|---|---|---|---|
| 1860815000 | Flange | Loosen/ tighten the bolt fixing the services pulley on the crankshaft | 3.2 JTS |
- Rotate the crankshaft so that the connecting rod pins are accessible.
1. Fit the calibrated wire (plastigage) for measuring the bearing clearance.
1. Place the bearing cap (1a), complete with half-bearings, back in its housing and secure it tightening the nuts (1b) to the recommended torque.
The references on the connecting rod cap and the big end should be on the same side.
| Component | Fastening | dia | Value (daNm) | Validity |
|---|---|---|---|---|
| Crank pin cap | Bolt | 3.0; relase; 2.5 + 110 ° | 3.2 JTS |
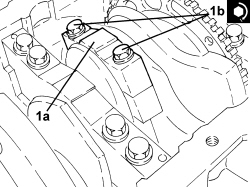
1. Remove the bearing cap fitted previously and, using a suitable graduated measuring instrument (1a), measure the clearance shown by the calibrated wire (1b).
| Measurement | Value | Validity |
|---|---|---|
| Clearance between connectring rod bearings - crankpins (mm) | 0.010 ÷ 0.070 | 3.2 JTS |
Carry out the operation of measuring the clearance for all the bearings, taking care to do it, one at a time.
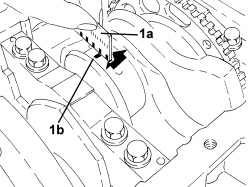
- Rotate the crankshaft so that the connecting rod pins are accessible.
1. Place the bearing caps (1a) in their seats complete with half-bearings (1b) and secure them by tightening the bolts (1c) to the recommended torque.
The references on the connecting rod cap and the big end should be on the same side.
| Component | Fastening | dia | Value (daNm) | Validity |
|---|---|---|---|---|
| Crank pin cap | Bolt | 3.0; relase; 2.5 + 110 ° | 3.2 JTS |
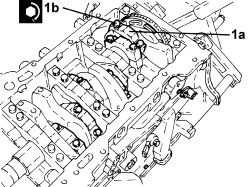
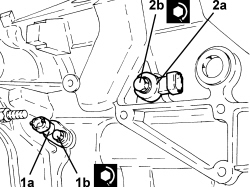
1. Place the rpm sensor (1a) in its housing and secure it using the bolts (1b).
| Component | Fastening | dia | Value (daNm) | Validity |
|---|---|---|---|---|
| Rpm sensor | Bolt | 1.0 | 3.2 JTS |
2. Place the detonation sensors (2a) in their housings and secure them using the bolts (2b).
| Component | Fastening | dia | Value (daNm) | Validity |
|---|---|---|---|---|
| Detonation sensor | Bolt | 2.3 | 3.2 JTS |
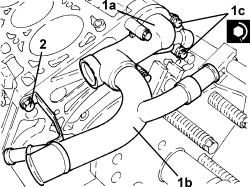
1. Place the thermostat (1a) in its housing complete with pipe (1b) and secure it using the bolts (1c).
| Component | Fastening | dia | Value (daNm) | Validity |
|---|---|---|---|---|
| Thermostat | Bolt | 1.0 | 3.2 JTS |
2. Tighten the bolt fixing the engine cooling system rigid pipe bracket.
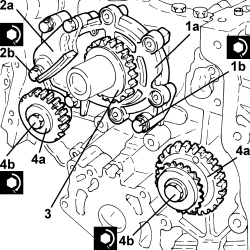
1. Place the engine oil pump (1a) in position and secure it using the bolts (1b).
| Component | Fastening | dia | Value (daNm) | Validity |
|---|---|---|---|---|
| Engine oil pump | Bolt | 2.3 | 3.2 JTS |
2. Place the fixed pad (2a) in its housing on the oil pump and secure it using the bolts (2b).
| Component | Fastening | dia | Value (daNm) | Validity |
|---|---|---|---|---|
| Main timing chain fixed pad | Bolt | 5.8 | 3.2 JTS |
3. Place the primary timing chain drive gear in its housing.
Position the shaft in such a way that the ball on the gear is aligned with the one at the bottom right of the oil pump cover.
4. Place the idler gears (4a) for the timing drive chains in their housings and secure them using the bolts (4b).
| Component | Fastening | dia | Value (daNm) | Validity |
|---|---|---|---|---|
| Timing drive chain idler gear | Bolt | 5.8 | 3.2 JTS |
The words "LB FRONT" (left gear) and "RB FRONT" (right gear) are stamped on the idler gears for the correc refitting.
- Refit the crankcase sump locating bushes in their seats.
1. Apply silicon sealant to the engine crankcase.
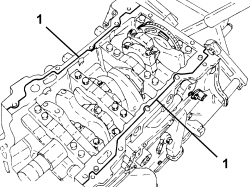
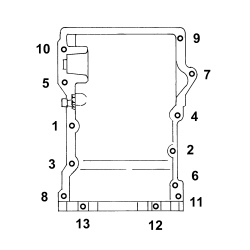
- Position the crankcase sump in its housing and secure it tightening the bolts to the recommended torque.
Follow the tightening order illustrated in the diagram.
| Component | Fastening | dia | Value (daNm) | Validity |
|---|---|---|---|---|
| Engine oil sump | Bolt | M6 | 1.0 | 3.2 JTS |
| Component | Fastening | dia | Value (daNm) | Validity |
|---|---|---|---|---|
| Engine oil sump | Bolt | M8 | 2.3 | 3.2 JTS |
- Place the engine oil filter mounting and heat exchanger in position complete with a new gasket and secure it using the bolts.
| Component | Fastening | dia | Value (daNm) | Validity |
|---|---|---|---|---|
| Engine oil filter and heat exchanger mounting | Bolt | 2.3 | 3.2 JTS |
- Rotate the engine through 180 ° on the overhaul stand.
- Refit the right cylinder head locating bushes in their seats.
- Place the right cylinder head gasket in position.
- Place the right cylinder head in position.
- Tighten the bolts securing the right cylinder head to the recommended torque.
Follow the order shown in the figure for each tightening sequence.
| Component | Fastening | dia | Value (daNm) | Validity |
|---|---|---|---|---|
| Right cylinder head | Bolt | M11 | 4.5 + 120 ° | 3.2 JTS |
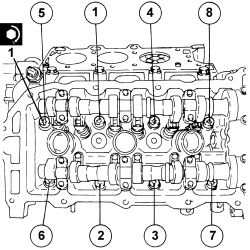
- Refit the left cylinder head locating bushes in their seats.
- Place the left cylinder head gasket in position.
- Place the left cylinder head in position.
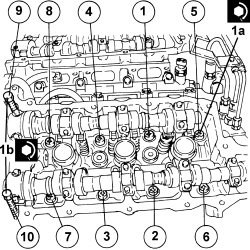
1. Tighten the bolts (1a) and (1b) securing the right cylinder head to the recommended torque.
Follow the order shown in the figure for each tightening sequence.
| Component | Fastening | dia | Value (daNm) | Validity |
|---|---|---|---|---|
| Left cylinder head | Bolt | M11 | 4.5 + 120 ° | 3.2 JTS |
| Component | Fastening | dia | Value (daNm) | Validity |
|---|---|---|---|---|
| Left cylinder head | Bolt | M8 | 1.5 + 60 ° | 3.2 JTS |
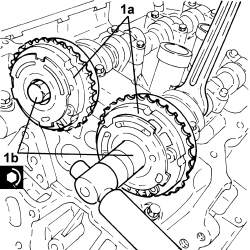
1. Place the left cylinder head phase transformers (1a) in their housings and secure them tightening the bolts (1b) to the recommended torque.
Use a spanner on the hexagonal bolts on the camshafts to provide counter-torque.
The words IN (inlet) and EX (exhaust) are stamped on the phase transformers to identify the fitting side.
| Component | Fastening | dia | Value (daNm) | Validity |
|---|---|---|---|---|
| Phase transformer | Bolt | 5.8 | 3.2 JTS |
- Place the engine oil dipstick pipe back in its housing and fasten it with the bolt.
- Place the engine oil dipstick back in its housing.
- Prepare the hydraulic tensioner for the secondary timing chain for the left cylinder head following the instructions given below.
- Insert the piston in the hydraulic tensioner body.
- Compress the piston in the hydraulic tensioner body rotating it and locking it in the end of travel position.
- Slowly release the pressure on the hydraulic tensioner piston.
The hydraulic tensioner piston should remain in the compressed position.
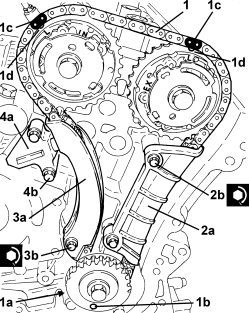
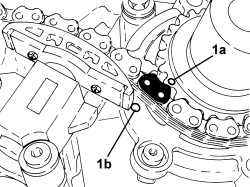
1. Fit the left cylinder head secondary timing chain.
The oil pump upper bolt must be removed in order to carry out this operation.
Position the chain so that the following conditions are adhered to:
- the black mesh (1a) should be aligned with the opening (1b) in the idler gear through which it can be seen;
- the back mesh (1c) should be aligned with the balls (1d) and the letters "L" stamped on the phase transformers.
2. Place the fixed pad (2a) in its housing and secure it using the bolts (2b).
| Component | Fastening | dia | Value (daNm) | Validity |
|---|---|---|---|---|
| Secondary chain fixed pad | Bolt | 2.3 | 3.2 JTS |
3. Place the moving pad (3a) in its housing and secure it using the bolt (3b).
| Component | Fastening | dia | Value (daNm) | Validity |
|---|---|---|---|---|
| Secondary chain moving pad | Bolt | 2.3 | 3.2 JTS |
4. Place the hydraulic tensioner (4a) pre-loaded previously in its housing complete with a new gasket and secure it without tightening the bolts (4b).
- Check that the gasket is correctly positioned.
- Tighten the hydraulic tensioner retaining bolts.
| Component | Fastening | dia | Value (daNm) | Validity |
|---|---|---|---|---|
| Primary chain hydraulic tensioner | Bolt | 2.3 | 3.2 JTS |
- Release the hydraulic tensioner so that the piston pushes the pad.
- Place the oil pump bolt removed previously in position.
- Prepare the hydraulic tensioner for the primary timing chain following the instructions given below.
- Insert the piston in the hydraulic tensioner body.
- Compress the piston in the hydraulic tensioner body rotating it and locking it in the end of travel position.
- Slowly release the pressure on the hydraulic tensioner piston.
The hydraulic tensioner piston should remain in the compressed position.
1. The crankshaft should be positioned so that the ball (1a) stamped on the primary timing chain drive gear is aligned with the ball (1b) stamped on the oil pump.
2. Fit the primary timing chain.
Position the chain so that the following conditions are adhered to:
- the grey mesh (2a) should be aligned with the ball (2b) stamped on the drive gear;
- the yellow mesh (2c) should be aligned with the ball (2d) stamped on the idler pulley for the left cylinder head;
- the yellow mesh (2e) should be aligned with the triangle (2f) stamped on the idler pulley for the right cylinder head.
3. Place the fixed pad (3a) in its housing and secure it using the bolts (3b).
| Component | Fastening | dia | Value (daNm) | Validity |
|---|---|---|---|---|
| Main timing chain fixed pad | Bolt | 5.8 | 3.2 JTS |
4. Place the hydraulic tensioner (4a) pre-loaded previously in its housing complete with a new gasket and secure it without tightening the bolts (4b).
- Check that the gasket is correctly positioned.
- Tighten the hydraulic tensioner retaining bolts.
| Component | Fastening | dia | Value (daNm) | Validity |
|---|---|---|---|---|
| Primary chain hydraulic tensioner | Bolt | 2.3 | 3.2 JTS |
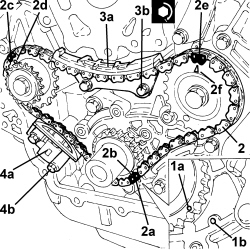
- Release the hydraulic tensioner so that the piston pushes the pad.
- Prepare the hydraulic tensioner for the secondary timing chain for the right cylinder head following the instructions given below.
- Insert the piston in the hydraulic tensioner body.
- Compress the piston in the hydraulic tensioner body rotating it and locking it in the end of travel position.
- Slowly release the pressure on the hydraulic tensioner piston.
The hydraulic tensioner piston should remain in the compressed position.
1. Rotate the crankshaft until the ball (1a) stamped on the primary timing chain drive gear is aligned with the ball (1b) stamped on the oil pump.
1. Fit the right cylinder head secondary timing chain.
Position the chain so that the following conditions are adhered to:
- the black mesh (1a) should be aligned with the ball (1b) on the idler gear;
- the back mesh (1c) should be aligned with the triangles (1d) and the letters "R" stamped on the phase transformers.
2. Place the fixed pad (2a) in its housing and secure it using the bolts (2b).
| Component | Fastening | dia | Value (daNm) | Validity |
|---|---|---|---|---|
| Secondary chain fixed pad | Bolt | 2.3 | 3.2 JTS |
3. Place the moving pad (3a) in its housing and secure it using the bolt (3b).
| Component | Fastening | dia | Value (daNm) | Validity |
|---|---|---|---|---|
| Secondary chain moving pad | Bolt | 2.3 | 3.2 JTS |
4. Place the hydraulic tensioner (4a) pre-loaded previously in its housing complete with a new gasket and secure it without tightening the bolts (4b).
- Check that the gasket is correctly positioned.
- Tighten the hydraulic tensioner retaining bolts.
| Component | Fastening | dia | Value (daNm) | Validity |
|---|---|---|---|---|
| Primary chain hydraulic tensioner | Bolt | 2.3 | 3.2 JTS |
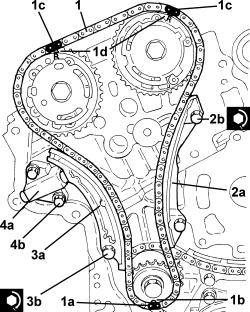
- Release the hydraulic tensioner so that the piston pushes the pad.
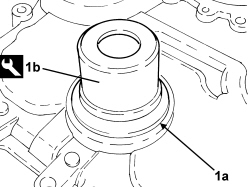
1. Place the oil seal (1a) in its housing on the engine front cover using the tool (1b).
| Tool | Description | Function | Validity |
|---|---|---|---|
| 1860949000 | Fitting tool | Fitting crankshaft front oil seal | 3.2 JTS |
1. Place a new gasket in the housing on the engine front cover.
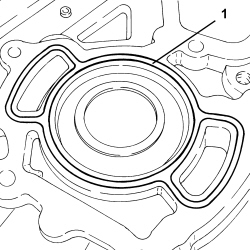
1. Apply silicon sealant to the front engine cover.
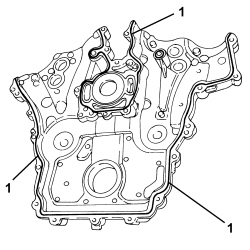
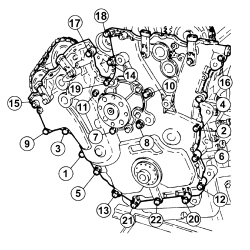
1. Place the engine front cover in its housing complete with oil seal, water pump and cam angle sensors, then secure it tightening the bolts to the recommended torque.
Follow the tightening order illustrated in the diagram.
| Component | Fastening | dia | Value (daNm) | Validity |
|---|---|---|---|---|
| Engine front cover | Bolt | 2.3 | 3.2 JTS |
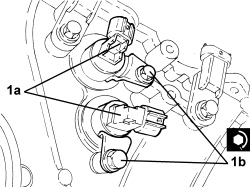
1. Place the phase transformer electromagnets (1a) in their housings on the cylinder head and secure them using the bolts (1b).
| Component | Fastening | dia | Value (daNm) | Validity |
|---|---|---|---|---|
| Variable valve timing solenoid | Bolt | M6 | 1.0 |
- Place the spacer back in its housing.
- Place the water pump pulley in its housing.
- Tighten the water pump pulley fixing bolts using the tool for counter-torque.
| Tool | Description | Function | Validity |
|---|---|---|---|
| 1870815000 | Counter-torque | Loosen/ tighten the nut fixing the right front wheel hub to the driveshaft Loosen/ tighten bolts securing the water pump |
| Component | Fastening | dia | Value (daNm) | Validity |
|---|---|---|---|---|
| Water pump pulley | Bolt | 1.0 | 3.2 JTS |
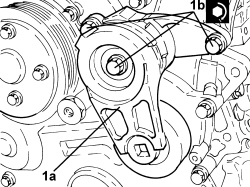
1. Position the engine components single belt moving tensioner (1a) in its housing and secure it using the bolts (1b).
| Component | Fastening | dia | Value (daNm) | Validity |
|---|---|---|---|---|
| Engine components single belt moving tensioner | Bolt | 5.0 | 3.2 JTS |
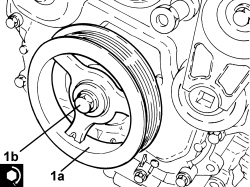
1. Position the crankshaft service pulley (1a) in its housing and secure it using the bolt (1b).
Use a suitable spanner on tool 1860615000 fitted previously for counter-torque.
| Component | Fastening | dia | Value (daNm) | Validity |
|---|---|---|---|---|
| Services pulley on crankshaft | Bolt | 10.0 + 150 ° | 3.2 JTS |
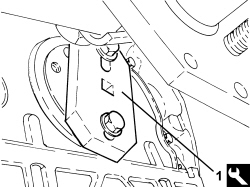
1. Remove the tool used for counter-torque for the bolt fixing the services pulley on the crankshaft and for rotating the crankshaft.
| Tool | Description | Function | Validity |
|---|---|---|---|
| 1860815000 | Flange | Loosen/ tighten the bolt fixing the services pulley on the crankshaft | 3.2 JTS |
1. Place the water pump rigid inlet pipe (1a), complete with gaskets, in position and secure it using the bolts (1b).
| Component | Fastening | dia | Value (daNm) | Validity |
|---|---|---|---|---|
| Water pump rigid inlet pipe | Bolt | 1.0 | 3.2 JTS |
2. Place the mounting bracket (2a) in its housing and secure it using the bolt (2b).
3. Place the intermediate couplings for the engine electrical wiring in their housings on the mounting bracket.
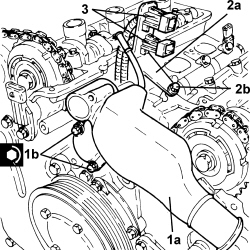
- Tighten the bolt securing the pipe mounting bracket to the right cylinder head.
- Place the high pressure pipe connecting the left and right fuel manifold pipes in their housings and tighten the connectors.
- Place the spark plugs back in their housings and tighten them.
| Component | Fastening | dia | Value (daNm) | Validity |
|---|---|---|---|---|
| Spark plugs | 2.0 | 3.2 JTS |
- Place the tappet covers complete with gaskets back in their housings and secure them by tightening the bolts to the recommended torque.
Follow the tightening order shown in the figure.
| Component | Fastening | dia | Value (daNm) | Validity |
|---|---|---|---|---|
| Tappet cover | Bolt | 1.0 | 3.2 JTS |
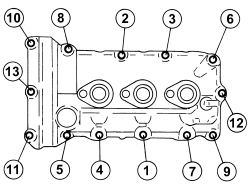
- Place the ignition coils back in their housings and fasten them using the bolts.
| Component | Fastening | dia | Value (daNm) | Validity |
|---|---|---|---|---|
| Ignition coils | Bolt | 1.0 | 3.2 JTS |
- Place the air chamber gaskets in their housings.
1. Fit the air chamber (1a) in its housing and secure it using the bolts (1b).
| Component | Fastening | dia | Value (daNm) | Validity |
|---|---|---|---|---|
| Air chamber | Bolt | 2.3 | 3.2 JTS |
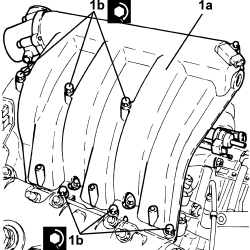
- Refit the engine wiring
- Connect the earth lead and secure it using the bolt.
- Connect the electrical connection to the throttle casing.
- Connect the electrical connections to the cam angle sensors for the right cylinder head.
- Connect the electrical connections to the phase transformer electromagnets for the right cylinder head.
- Connect the electrical connections to the cam angle sensors for the left cylinder head.
- Connect the electrical connections to the phase transformer electromagnets for the left cylinder head.
- Connect the intermediate couplings for the engine electrical wiring.
- Connect the electrical connection to the engine oil pressure warning light switch.
- Connect the electrical connection to the left detonation sensor.
- Connect the earth lead and secure it using the bolt.
- Connect the electrical connection to the engine coolant temperature sensor.
-- Connect the electrical connections to the left cylinder head ignition coils.
- Connect the electrical connection for the engine rpm sensor.
- Connect the electrical connection to the engine oil level sensor.
- Connect the electrical connection to the right detonation sensor.
- Refit the electrical wiring mouting bracket and secure it using the bolts.
- Refit the cable duct and secure it using the clips.
-- Connect the electrical connections to the right cylinder head ignition coils.
- Connect the earth lead and secure it using the bolt.
- Place the engine oil vapour recovery pipe in position and connect the rapid connectors.
- Connect the electrical connection to the absolute pressure sensor.
- Connect the electrical connection to the shut-off solenoid valve.
- Connect the electrical connection to the fuel vapour solenoid valve.
- Connect the electrical connection to the fuel pressure sensor on the fuel manifold pipe.
- Connect the electrical connection to the fuel pressure regulator on the pressure pump.
- Place the left rear and right front engine lifting brackets in their housings fastening them using the bolts.
- Place the air conditioning compressor mounting in its housing and secure it using the bolts.
- Place the air conditioning compressor in its housing and secure it using the bolts.
- Connect the electrical connection for the air conditioning compressor.
- Place the power steering pump mounting in its housing and secure it using the bolts.
- Refit the power steering pump and secure it using the bolts.
- Place the alternator mounting in its housing and secure it using the bolts.
- Position the alternator and fasten it using the bolts.
- Connect the electrical connection and the alternator supply lead using the nut.
- Adjust the belt tensioner and fit the engine components single drive belt.
- Place the timing side power unit rigid support in position and secure it tightening the bolts to the recommended torque.
| Component | Fastening | dia | Value (daNm) | Validity |
|---|---|---|---|---|
| Lower rigid support to timing side upper support | Bolt | M10 | 5.4 ÷ 6.6 | 3.2 JTS |
| Component | Fastening | dia | Value (daNm) | Validity |
|---|---|---|---|---|
| Timing side upper rigid support to engine | Bolt (to be replaced) | M12 | 6.3 ÷ 7.7 + 90° | 3.2 JTS |
Op. 1004D40 ENGINE - POSITION ON STAND AND REMOVE
Removing
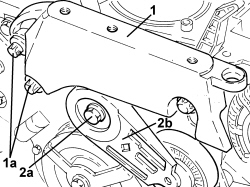
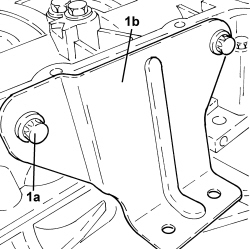
1. Undo the bolts (1a) and remove the rigid power unit support (1b).
2. Undo the bolt (2a) and remove the auxiliary unit drive belt (2b).
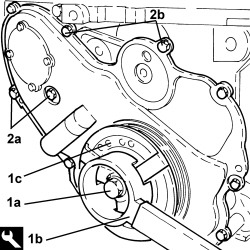
1. Undo the bolt (1a) using the tool (1b) for counter-torque and remove the crankshaft pulley (1c).
| Tool | Description | Function | Validity |
|---|---|---|---|
| 2000001000 | Counter-torque | Loosen/tighten crankshaft pulley fixing bolt | 1.9 JTS 2.2 JTS |
2. Undo the bolts (2a) and remove the timing chain cover (2b).
- Remove the gasket.
1. Undo the bolt (1a) and remove the timing chain fixed pad (1b).
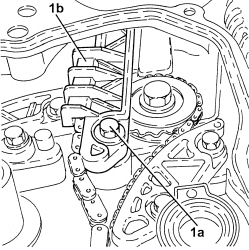
1. Undo the bolt (1a) and remove the moving pad (1b) and the timing chain (1c).
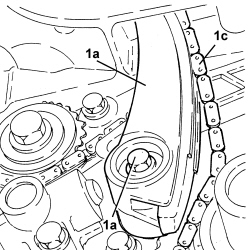
1. Release the timing chain toothed wheel.
2. Undo the bolt (2a) and remove the timing chain (2b) lubrication jet.
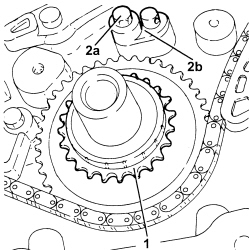
1. Undo the bolts (1a) and remove the counter-balance shaft chain hydraulic belt tensioner (1b).
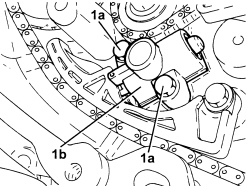
1. Undo the bolts (1a) and remove the three counter-balance shaft chain pads (1b).
2. Remove the counter-balance shaft chain.
3. Release the counter-balance shaft chain toothed wheel.
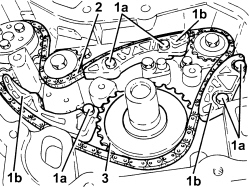
1. Undo the bolts (1a) and remove the two counter-balance shafts (1b).
The inlet side counter-balance shaft has a green paint mark and the exhaust side one has a white paint mark.
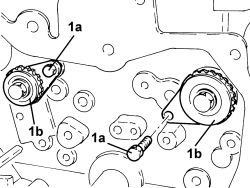
1. Undo the bolts (1a) and remove the water pump gear (1b).
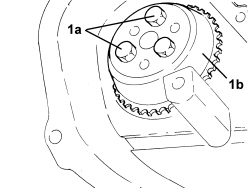
1. Undo the fastenings (1a) and remove the thermostat complete with coolant temperature sensor and rigid supply pipe to the water pump (1b).
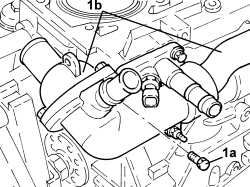
1. Undo the fastenings (1a) and remove the water pump cover (1b).
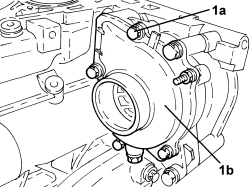
1. Undo the bolts (1a) and remove the pump casing (1b).
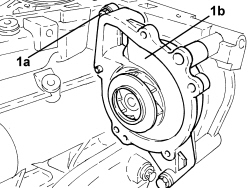
1. Undo the bolts (1a) and remove the intermediate shaft support (1b).
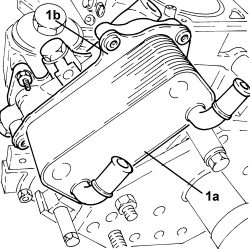
1. Undo the fastenings and remove the heat exchanger (1a) and mounting (1b).
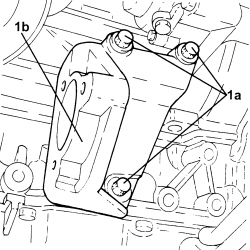
1. Undo the bolts (1a) and remove the catalytic converter mounting bracket (1b).
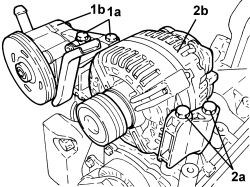
1. Undo the bolts (1a) and remove the power steering pump (1b).
2. Undo the bolts (2a) and remove the alternator (2b).
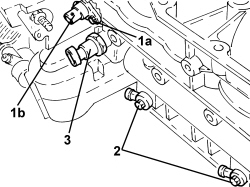
1. Undo the bolt (1a) and remove the rpm sensor (1b).
2. Undo the bolt and remove the detonation sensor.
3. Undo and remove the engine oil pressure warning light switch.
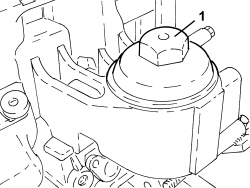
1. Undo and remove the engine oil filter cartridge cap.
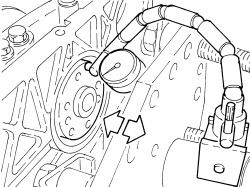
- Check that the crankshaft endfloat corresponds to the recommended figures using a magnetic base and dial gauge.
| Measurement | Value | Validity |
|---|---|---|
| Crankshaft endfloat | 1.9 JTS 2.2 JTS |
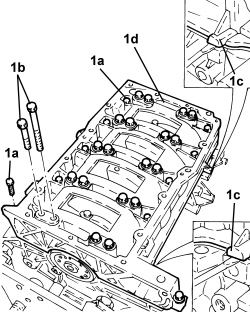
1. Undo the outer bolts (1a), undo the double row of inner bolts (1b) and remove the sealant at the two preset points (1c) and remove the panel under the crankcase (1d).
Pay attention to the fitting position of the panel under the crankcase.
- Remove the flywheel side crankshaft seal.
1. Undo the bolts (1a) and remove the connecting rod caps (1b) and half-bearings (1c).
2. Remove the piston-connecting rod assemblies (2a) complete with half-bearings (2b).
3. Remove the crankshaft.
4. Remove the crankshaft half bearings (4a) and the thrust washers (4b).
- Remove the locating bushes from the cylinder block/crankcase.
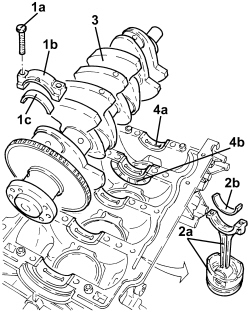
Mark the connecting rod and cap and pay attention to the cylinder sequence. The breaking surfaces of the connecting rod and the cap match individually and therefore cannot be swapped or damaged. Do not exert pressure to the breaking surfaces.
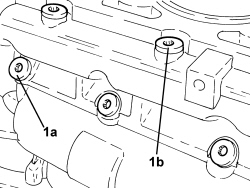
1. Undo the engine oil duct plugs (1a) and the water duct plugs (1b).
Refitting
- Wash all the dismantled components thoroughly.
- Clean the matching surfaces between the oil sump and the panel under the crankcase and between the panel under the crankcase and the crankcase.
- Refit the threaded plugs for the water and engine oil ducts.
- Lubricate all the mechanical components with engine oil.
- Visually check that the cylinder head support surface does not have cracks or superficial grooves.
- Check that the internal diameter of the cylinder liners is within the recommended limits.
| Measurement | Value | Validity |
|---|---|---|
| Cylinder liner bore | 85.992 - 86.008 mm | 1.9 JTS 2.2 JTS |
| Measurement | Value | Validity |
|---|---|---|
| Cylinder liner oversize | 86.117 - 86.133 mm | 1.9 JTS 2.2 JTS |
- Check that the diameter of the main journals corresponds to the recommended figures.
| Measurement | Value | Validity |
|---|---|---|
| Main journal diameter | 55.994 - 56.008 mm | 1.9 JTS 2.2 JTS |
- Check that the diameter of the crankpins corresponds to the recommended figures.
| Measurement | Value | Validity |
|---|---|---|
| Crankpin diameter | 49.000 - 49.014 mm | 1.9 JTS 2.2 JTS |
- Check the matching between the gudgeon pin and the housing in the piston; it should be possible to insert the pin simply by pressing and it should not slip out. Check that the outer diameter of the gudgeon pins is within the recommended limits; if not, replace the worn gudgeon pins.
| Measurement | Value | Validity |
|---|---|---|
| Gudgeon pin outer diameter | 1.9 JTS 2.2 JTS |
- Fit the piston rings in the cylinder bore and check that the opening between the ends is within the recommended values; if this is not the case, replace the circlips.
| Measurement | Value | Validity |
|---|---|---|
| Cylinder compression 1st piston ring gap | 0.20 - 0.350 mm | 1.9 JTS 2.2 JTS |
| Measurement | Value | Validity |
|---|---|---|
| Cylinder compression 2nd piston ring gap | 0.35 - 0.55 mm | 1.9 JTS 2.2 JTS |
| Measurement | Value | Validity |
|---|---|---|
| Piston oil scraper ring gap | 0.38 ÷ 1.150 | 1.9 JTS 2.2 JTS |
- The size of the seals is given below.
| Measurement | Value | Validity |
|---|---|---|
| Cylinder compression 1st piston ring thickness | 1.17 - 1.19 mm | 1.9 JTS 2.2 JTS |
| Measurement | Value | Validity |
|---|---|---|
| Cylinder compression 2nd piston ring thickness | 1.47 - 1.49 mm | 1.9 JTS 2.2 JTS |
| Measurement | Value | Validity |
|---|---|---|
| Piston oil scraper ring thickness | 0.986 - 1.960 mm | 1.9 JTS 2.2 JTS |
- Check that the outer diameter of the pistons corresponds to the recommended figures; if not, replace the piston complete with piston rings and gudgeon pin.
| Measurement | Value | Validity |
|---|---|---|
| Piston outer diameter (8 mm from the bottom) | 85.957 - 85.972 mm | 1.9 JTS 2.2 JTS |
- The clearance between the pistons and the liner/bore is given below.
| Measurement | Value | Validity |
|---|---|---|
| Piston - cylinder bore clearance | 0.020 - 0.051 mm | 1.9 JTS 2.2 JTS |
- Check that the endfloat between the seals and the housings in the piston is within the recommended values; if this is not the case, replace the seals with oversize ones.
| Measurement | Value | Validity |
|---|---|---|
| Cylinder compression 1st piston ring endfloat | 0.040 - 0.080 mm | 1.9 JTS 2.2 JTS |
| Measurement | Value | Validity |
|---|---|---|
| Cylinder compression 2nd piston ring endfloat | 0.030 - 0.068 mm | 1.9 JTS 2.2 JTS |
| Measurement | Value | Validity |
|---|---|---|
| Engine piston oil scraper ring endfloat | 0.063 - 0.172 mm | 1.9 JTS 2.2 JTS |
- Check the main half bearings, noting that the half-bearings should not be adapted. Replace them if scoring or signs of binding are noted.
- Fit the main bearing halves in their seats on the upper crankcase, aligning the lubrication holes and ensuring scrupulous cleanliness. The centre crankshaft bearing has thrust half-washers incorporated becuase it acts as a thrust carrier.
- If the crankshaft has been ground, fit new oversize half-bearings to restore the initial tolerance conditions.
1. Place the crankshaft in its housing.
2. Fit the calibrated wire for measuring the bearing clearance.
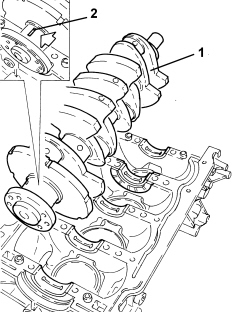
- Fit the main journal half-bearings in the lower cylinder block/crankcase.
1. Fit the lower crankcase on the upper one.
2. Tighten bolts (2a) and bolts (2b) securing the lower crankcase.
| Component | Fastening | dia | Value (daNm) | Validity |
|---|---|---|---|---|
| Lower engine crankcase | Bolt | M8 X 1.25 | (outer side) 2.3 | 1.9 JTS 2.2 JTS |
| Component | Fastening | dia | Value (daNm) | Validity |
|---|---|---|---|---|
| Lower engine crankcase | Bolt | M10 x 1.5 | (inner side) 2.0 +70° +15° | 1.9 JTS 2.2 JTS |
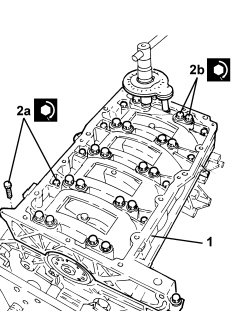
- Bolt tightening sequence (I = M10; II = M8)
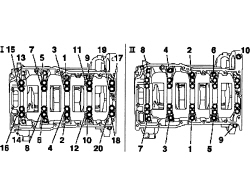
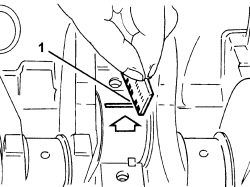
1. Remove the lower crankcase and check the crankpin clearance. Use an appropriate gauge to measure the width of the plastigage.
Check one main journal at a time, without rotating the crankshaft.
| Measurement | Value | Validity |
|---|---|---|
| Clearance between main bearings - crankshaft bearings | 1.9 JTS 2.2 JTS |
- After having checked all the main journals, apply a bead of sealant about 2 - 5 mm thick in the splining in the crankcase and then proceed with the definitive fitting of the lower crankcase tightening the bolts to torque following the order given previously.
- Fit the flywheel side crankshaft seal.
- Rotate the engine through 180° on the overhaul stand.
- Fit the connecting rod-piston assemblies complete with half bearings in the cylinder liners/bores.
- Rotate the engine through 180° on the overhaul stand.
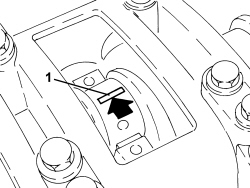
1. Apply the calibrated wire for measuring the crankpin clearance.
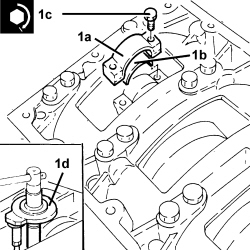
1. Fit the connecting rod caps (1a) complete with half-bearings (1b) and secure by tightening the new bolts (1c) to the specified torque using the torque wrench (1d).
| Component | Fastening | dia | Value (daNm) | Validity |
|---|---|---|---|---|
| Connecting rod big end bearing caps | Bolt | M8 | 2.5 + 50° + 50° + 10° | 1.9 JTS 2.2 JTS |
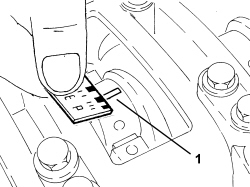
1. Remove the connecting rod caps and check the crankpin clearance. Use an appropriate gauge to measure the width of the plastigage.
| Measurement | Value | Validity |
|---|---|---|
| Clearance between connecting rod bearings - crankshaft bearings | 1.9 JTS 2.2 JTS |
- If the value measured is not within the recommended figures, replace the connecting rod bearings.
- Refit the connecting rod caps complete with half-bearings and secure them by tightening the bolts to the recommended torque.
| Component | Fastening | dia | Value (daNm) | Validity |
|---|---|---|---|---|
| Connecting rod big end bearing caps | Bolt | M8 | 2.5 + 50° + 50° + 10° | 1.9 JTS 2.2 JTS |
- Fit a new engine oil filter cartridge.
- Fit the detonation sensor.
- Fit the engine rpm sensor.
- Fit the engine oil pressure warning light switch.
- Place the starter motor in position and secure it.
- Place the alternator in its housing and secure it.
- Position the pump casing in its housing with the pulley and secure it.
- Fit two new seals on the water pump rigid supply pipe.
- Place the thermostat in its housing complete with water pump supply pipe and secure it.
- Place the two counter-balance shafts in their housing and secure them.
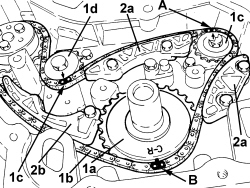
1. Fit the toothed wheel (1a), fit the chain (1b) aligning the copper mesh (a) with the arrow on the toothed wheel (1c), the silver mesh (1b) with the letters C-R on the toothed wheel (1a) and lastly the silver mesh (c) with the arrow on the toothed wheel (1d).
2. Place the fixed chain tensioner pads (2a) and the moving pad (2b) in their housings.
| Component | Fastening | dia | Value (daNm) | Validity |
|---|---|---|---|---|
| Water pump/balancing shafts drive chain pad(s) | Bolt | M6 | (engine block side) 0.7 - 0.9 | 1.9 JTS 2.2 JTS |
- Preload the hydraulic tensioner for the counter-balance shaft chain and fit it at the recommended torque.
| Component | Fastening | dia | Value (daNm) | Validity |
|---|---|---|---|---|
| Water pump/balancing shafts drive chain hydraulic tensioner | Bolt | M6 | (engine block side) 0.7 - 0.9 | 1.9 JTS 2.2 JTS |
- Fit the chain lubrication jet.
| Component | Fastening | dia | Value (daNm) | Validity |
|---|---|---|---|---|
| Timing chain lubrication jet | Bolt | M | (engine block side) 1.0 | 1.9 JTS 2.2 JTS |
| Component | Fastening | dia | Value (daNm) | Validity |
|---|---|---|---|---|
| Cylinder head | Bolt | M11 | (engine block side) 2.7 - 3.3 + 100° + 65° | 1.9 JTS 2.2 JTS |
| Tool | Description | Function | Validity |
|---|---|---|---|
| 1860942000 | Torque wrench | Tighten bolts to torque plus angle |
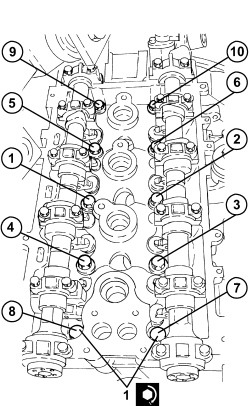
- Place the heat exchanger in its housing with the mounting and tighten the bolts to the recommended torque.
| Component | Fastening | dia | Value (daNm) | Validity |
|---|---|---|---|---|
| Engine oil heat exchanger | Bolt | M | (support side) | 1.9 JTS 2.2 JTS |
- Place the catalytic converter mounting bracket in its housing and secure it using the bolts.
- Place the alternator in position and secure it tightening the bolts to the recommended torque.
| Component | Fastening | dia | Value (daNm) | Validity |
|---|---|---|---|---|
| ALTERNATOR | Bolt | M12x1.75x90 | 6.3 ÷ 7.7 | 1.9 JTD 8V 1.9 JTD 16V |
- Position the power assisted steering pump in its housing and secure it tightening the bolts to the recommended torque.
| Component | Fastening | dia | Value (daNm) | Validity |
|---|---|---|---|---|
| Power assisted steering pump | Bolt | M8 | (cylinder head side) 1.9 - 2.1 | 1.9 JTS 2.2 JTS 3.2 JTS |
- Place the rpm sensor in its housing and tighten the bolt.
- Place the detonation sensor in its housing and tighten the bolt.
- Place the engine oil pressure switch in its housing and tighten it.
| Component | Fastening | dia | Value (daNm) | Validity |
|---|---|---|---|---|
| Power assisted steering pump | Bolt | M8 | (cylinder head side) 1.9 - 2.1 | 1.9 JTS 2.2 JTS 3.2 JTS |
| Component | Fastening | dia | Value (daNm) | Validity |
|---|---|---|---|---|
| Timing fixed chain tensioner pad | Upper bolt | M6 | (cylinder head side) 0.8 | 1.9 JTS 2.2 JTS |
| Component | Fastening | dia | Value (daNm) | Validity |
|---|---|---|---|---|
| Cap for timing fixed chain tensioner pad upper bolt | M22 | 6.5 | 1.9 JTS 2.2 JTS |
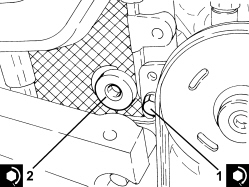
- Place the tappet cover complete with gasket back in its housing and secure it by tightening the bolts to the recommended torque.
| Component | Fastening | dia | Value (daNm) | Validity |
|---|---|---|---|---|
| Tappet cover | Bolt | M6 | (cylinder head side) 0.7 - 0.9 | 1.9 JTS 2.2 JTS |
- Place the electronic power module in its housing and secure it tightening the bolts to the recommended torque.
| Component | Fastening | dia | Value (daNm) | Validity |
|---|---|---|---|---|
| Ignition coil module | Bolt | M6 | (tappet cover side) 2.2 | 1.9 JTS 2.2 JTS |
1. Fit a new oil seal (1a) on the timing chain cover using the tool (1b).
Before installation, spread the lip of the new seal lightly with white silicone grease.
| Tool | Description | Function | Validity |
|---|---|---|---|
| 1860099000 | Fitting tool | Fitting timing chain cover oil seal | 1.9 JTS 2.2 JTS |
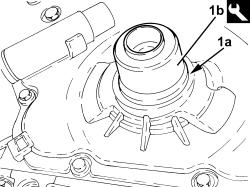
- Place the crankshaft front oil seal cover in its housing and secure it tightening the bolts to the recommended torque.
| Component | Fastening | dia | Value (daNm) | Validity |
|---|---|---|---|---|
| Crankshaft oil seal front cover | Bolt | M8 | (engine block side) 2.1 | 1.9 JTS 2.2 JTS |
- Place the crankshaft pulley in its housing.
- Tighten a new bolt securing the crankshaft pulley to the recommended torque using the tool for counter-torque.
| Component | Fastening | dia | Value (daNm) | Validity |
|---|---|---|---|---|
| Services pulley on crankshaft | Bolt (to be replaced) | M14 | (crankshaft side) 9.0 - 11.0 + 75° | 1.9 JTS 2.2 JTS |
| Tool | Description | Function | Validity |
|---|---|---|---|
| 2000001000 | Counter-torque | Loosen/tighten crankshaft pulley fixing bolt | 1.9 JTS 2.2 JTS |
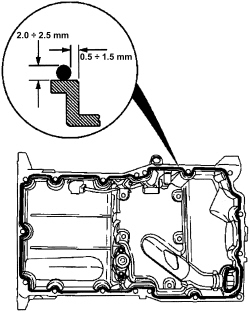
Removing
Rotate the engine through 180° on the overhaul stand.
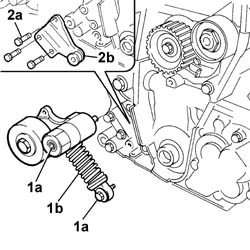
1. Undo the bolts (1a) and remove the automatic engine component single belt tensioner (1b).
2. Undo the fixing bolts (2a) and remove the automatic belt tensioner bracket (2b).
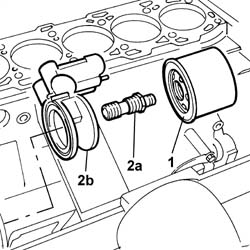
1. Undo and remove the engine oil filter.
2. Undo the centre pin (2a) and remove the engine oil heat exchanger (2b).
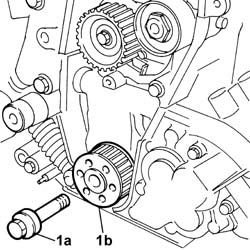
1. Undo the bolt (1a) (left hand thread) and remove the toothed drive pulley (1b).
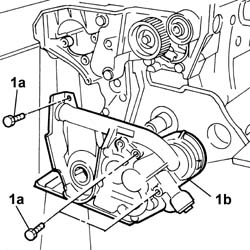
1. Undo the fixing bolts (1a) and remove the crankshaft front oil seal cover with built-in oil pump (1b).
Remove the seal.
1. Undo the bolt (1a) securing the timing belt tensioner (1b) and remove it.
2. Undo retaining bolts (2a) and remove the power steering pump mount, alternator and timing belt tensioner (2b).
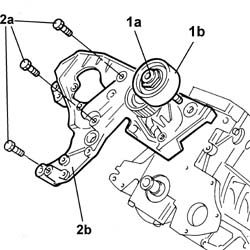
Rotate the engine through 180° on the overhaul stand.
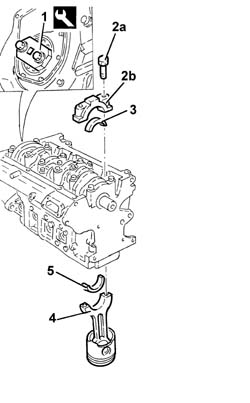
1. Fit the tool.
| Description | Code | Function | |
|---|---|---|---|
| 1 | Flange | 1.860.815.000 | Crankshaft rotation |
Rotate the crankshaft using the tool fitted previously until the cylinder concerned is at B.D.C.
2. Undo the bolts (2a) and remove the connecting rod cap (2b).
3. Remove the lower connecting rod half-bearing.
4. Remove the connecting rod-piston assembly.
5. Remove the upper connecting rod half-bearing.
Carry out the same operations to remove the pistons and connecting rods for the remaining cylinders.
Check that the crankshaft endfloat corresponds to the recommended figures using a magnetic base and dial gauge.
| Subject | Value | |
|---|---|---|
| Crankshaft | mm | |
| End float |
If the value for the crankshaft endfloat does not correspond with the recommended figures, when refitting, regrind the crankcase seat and use suitable oversize thrust washers.
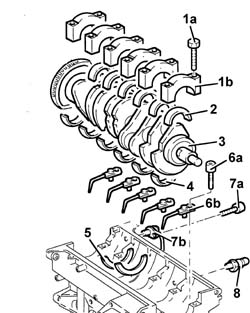
1. Undo the bolts (1a) and remove the connecting rod caps (1b).
2. Remove the lower main journal half-bearings.
3. Remove the crankshaft.
4. Remove the upper main journal half-bearings.
5. Remove the thrust washers.
6. Undo the bolts (6a) and remove the jets (6b) from the crankcase.
7. Undo the bolt (7a) and remove the rpm and timing sensor (7b).
8. Remove the engine oil minimum pressure warning light sensor.
. Remove the engine block from the overhaul stand and place on a work bench.
Undo the bolts and remove the intake duct from the oil pump.
Op. 1084B18 ENGINE OIL PUMP, REMOVED - CHECK AT BENCH
Drill and remove the water/oil sealing plugs from the crankcase to allow for washing.
Refitting
Wash the dismantled components.
Fit the water/oil sealing plugs in the crankcase using suitable fitting tools.
Lubricate all the mechanical components with engine oil.
Check that the cylinder head support surface does not have cracks or superficial grooves.
Check that the planarity of the cylinder head support surface corresponds to the recommended figure; if this is not the case, regrind the cylinder head support surface.
| Subject | Value | |
|---|---|---|
| Cylinder block/crankcase | mm | |
| Cylinder head support surface flatness | < 0.1 |
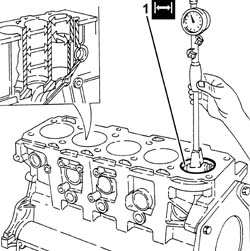
1. Measure the cylinder bore diameter using the diagram illustrated.
| Subject | Value | ||
|---|---|---|---|
| 1 | Cylinder block/crankcase | mm | |
| Cylinder liner bore | 82.000 - 82.010 | ||
| 82.010 - 82.020 | |||
| 82.020 - 82.030 |
Check that the taper of the cylinder liners is within the recommended limits.
| Subject | Value | |
|---|---|---|
| Cylinder block/crankcase | mm | |
| Cylinder liner taper | < 0.005 |
Check that the ovality of the cylinder liners is within the recommended limits.
| Subject | Value | |
|---|---|---|
| Cylinder block/crankcase | mm | |
| Cylinder liner ovality | < 0.05 |
If the cylinder bore measurements are not within the recommended limits, ream the cylinder bores following the recommended oversizes.
In the case of reaming, all the bores must have the same oversize.
| Subject | Value | |
|---|---|---|
| Cylinder block/crankcase | mm | |
| Cylinder liner oversize | 0.1 |
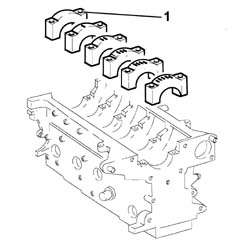
1. Fit the bearing caps.
The bearing caps have progressively numbered references (from zero to four starting from the front of the engine) which define the fitting position.
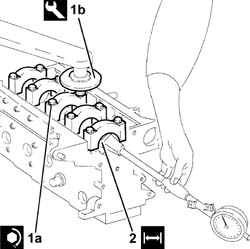
1. Tighten the bearing cap bolts (1a) to the recommended torque using the angular tightening tool (1b).
| Value daNm | Fastening | Component | Ø | |
|---|---|---|---|---|
| 1a | (engine crankcase side) 2.5 + 100° | Bolt | MAIN BEARING CAPS | M12 |
| Description | Code | Function | |
|---|---|---|---|
| 1b | Torque wrench | 1.860.942.000 | Angular tightening of bearing cap bolts |
2. Check that the diameter of the main journal seats is within specified limits.
| Subject | Value | |
|---|---|---|
| 2 | Bearing caps | mm |
| Main journal seat diameter | 63.705 ÷ 63.718 |
Check that there are no deposits or blockages in the crankshaft lubrication ducts.
Check that the diameter of the main journals is within specified limits.
| Subject | Value | |
|---|---|---|
| Crankshaft | mm | |
| Main journal diameter - Category A | 59.994 ÷ 60.000 | |
| Category B | 59.988 ÷ 59.994 | |
| Category C | 59.982 ÷ 59.988 |
If the diameter of the main journals is not correct, they should be reground to the recommended undersize.
| Subject | Value | |
|---|---|---|
| Crankshaft | mm | |
| Main journal undersize | 0.127 |
Crankpin undersizes higher than the value mentioned will adversely affect the structural resistance of the crankshaft (following contact between the tool and rolled connectors). As far as the above is concerned, if the regrinding requires undersizes greater than 0.127 mm, then the crankshaft must be replaced and a new one ordered from the Parts Dept.
Check that the diameter of the crankpins corresponds to the recommended figures.
| Subject | Value | |
|---|---|---|
| Crankshaft | mm | |
| Crankpin diameter - Category A | 50.799 ÷ 50.805 | |
| Category B | 50.793 ÷ 50.799 | |
| Category C | 50.787 ÷ 50.793 |
If the diameter of the crankpins is not correct, they should be reground to the recommended undersize.
| Subject | Value | |
|---|---|---|
| Crankshaft | mm | |
| Main journal undersize | 0.127 |
Crankpin undersizes higher than the value mentioned will adversely affect the structural resistance of the crankshaft (following contact between the tool and rolled connectors). As far as the above is concerned, if the regrinding requires undersizes greater than 0.127 mm, then the crankshaft must be replaced and a new one ordered from the Parts Dept.
Check that the small end bush internal diameter is within the recommended limits; if not, replace the worn small end bush (Ref. op. 1028H58).
| Subject | Value | |
|---|---|---|
| Small end bush | mm | |
| Inner diameter | 26.006 - 26.014 |
Check that the inner diameter of the piston bushes corresponds to the recommended figures; if not, replace the piston complete with piston rings, gudgeon pin and bushes.
| Subject | Value | |
|---|---|---|
| Pistons | mm | |
| Piston bush internal diameter | 25.999 ÷ 26.004 |
Check that the outer diameter of the gudgeon pins is within the recommended limits; if not, replace the worn gudgeon pins.
| Subject | Value | |
|---|---|---|
| Gudgeon pins | mm | |
| Outer diameter | 25.982 ÷ 25.987 |
Fit the piston rings in the cylinder liner and check that the opening between the ends is within the recommended values; if this is not the case, replace the circlips.
| Subject | Value | |
|---|---|---|
| Piston rings | mm | |
| 1st piston ring gap | 0.20 ÷ 0.35 | |
| 2nd piston ring gap | - ÷ - |
| Subject | Value | |
|---|---|---|
| Oil scaper ring | mm | |
| Oil scraper ring gap | - ÷ - |
Check that the outer diameter of the pistons is within specified limits; if not, replace the piston complete with sealing rings and pin.
| Subject | Value | |
|---|---|---|
| Pistons | mm | |
| Outer diameter - Category A | 81.920 ÷ 81.930 | |
| Category B | 81.930 ÷ 81.940 | |
| Category C | 81.940 ÷ 81.950 |
Measure perpendicular to the gudgeon pin axis, 9 mm from the lower edge of the skirt.
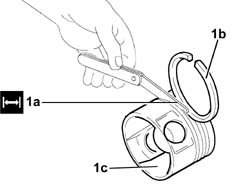
1. Check that the axial clearance (1a) between the second ring (1b) and the housing in the piston (1c) corresponds to the recommeded figure.
| Subject | Value | |
|---|---|---|
| 1a | Piston rings | mm |
| End float | - ÷ - |
Check that the axial clearance between the oil scraper ring and the housing in the piston corresponds to the recommeded figures.
| Subject | Value | |
|---|---|---|
| Oil scaper ring | mm | |
| End float |
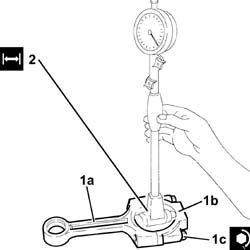
1. Fit the caps (1b) on the connecting rods (1a) and secure them tightening the bolts (1c) to the recommended torque.
| Value daNm | Fastening | Component | Ø | |
|---|---|---|---|---|
| 1c | 2.5 + 60° | CONNECTING ROD CAPS | M9 |
Use the special tool for the angular tightening of the connecting rod cap bolts.
| Description | Code | Function | |
|---|---|---|---|
| Torque wrench | 1.860.942.000 | Angular tightening of bearing cap bolts |
2. - Check that the diameter of the big end corresponds to the recommended figures; if not, replace the connecting rods.
| Subject | Value | |
|---|---|---|
| 2 | Connecting rods | mm |
| Big end diameter | 53.897 ÷ 53.909 |
Op. 1084B18 ENGINE OIL PUMP, REMOVED - CHECK AT BENCH
Check that there are no signs of seizing on the flywheel ring gear teeth; if this is not the case, replace it.
Fit the crankcase on the overhaul stand and secure it using the bolts.
Fit the minimum engine oil pressure warning light sensor and tighten it to the recommended torque.
| Value daNm | Fastening | Component | Ø | |
|---|---|---|---|---|
| 2.7 ÷ 4.0 | MINIMUMM ENGINE OIL PRESSURE WARNING LIGHT SENSOR |
Fit the thrust washers on the fourth bearing support.
The crankshaft supplied by the Parts Dept. comes without half-bearings and the main journals and crankpins are the "normal" size; the half-bearings to be fitted must therefore be selected identifying the class of each main journal and crankpin for the new crankshaft.
The following must be determined for the selection of main journal half-bearings:
- the numerical code stamped on the flywheel;
- the paint mark, if present, next to the main journals.
Below is an example of the identification of main journal grades.
1. - Crankpin identification numerical code: the number on the left refers to the first timing side bearing; for 4 cylinder engines, there is an "N" in place of the number for the 5th bearing
2. - Main journal identification numerical code: the first number on the left refers to the first timing side bearing; for 4 cylinder engines, there is an "N" in place of the number for the 6th bearing
3. - Series of numbers (if present), in groups of two digits, which indicate the dimensions (thousandth part) of the main journals: the first two numbers on the left refer to the first timing side bearing
Only use the codes that relate to the key, all other codes on the flywheel should not be used.
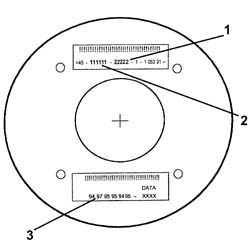
For the identification of the main journal grade, refer to the numerical code for reference 2.
In the case of the example, the numbers 111111 indicate that all six bearings are Grade A (red) as indicated in the Table.
A further method for identifying the grade of the bearings is to read reference 3 (if present) in the diagram.
In the case of the example, the number 94 (first on the left) corresponds to the dimensions 59.994 for the first timing side bearing which, as indicated in the Table, identifies Grade A (red); the same method should be applied for other groups of two digits for the same reference 3 (97 - 95 - 95 - 94 - 95).
Bearing grade A - Normal, diameter (mm) 59.994 - 60.000, paint mark, numerical code 1 (94 00)°
Bearing grade B - Normal, diameter (mm) 59.987 - 59.993, paint mark, numerical code 2 (88 94)°
Bearing grade C - Normal, diameter (mm) 59.982 - 59.986, paint mark, numerical code 3 (82 88)°
Bearing grade D - Undersize, diameter (mm) 59.867 - 59.873, paint mark, numerical code 6 (67 73)°
Bearing grade E - Undersize, diameter (mm) 61 - 59.866, paint mark, numerical code 7 (60 67)°
Bearing grade F - Undersize, diameter (mm) 55.885 - 59.859, paint mark, numerical code 8 (55 61)°
(*) 0.127 mm undersize
(°) Last two numbers (thousandth part) of the main journal dimensions
In the case of the usage of a crankshaft where the maximum undersize for the bearings is 0.127 mm through grindings, the grade should be selected through the measurement of the diameter of the bearing using the Table as a reference.
Having defined the grade and the colour of each new or reground crankshaft bearings, it is necessary to select the thickness of the bearings that should be the same colour as the corresponding bearing; the pair of half-bearings required can be ordered from the Parts Dept. by quoting the order no.
The above is designed to guarantee the optimum operational clearances for all the bearings.
Lastly, we wish to point out that, generally, the clearance between the main journal and the half-bearing, obtained through the selection method indicated above, should be within the following values:
- Minimum: - - Maximum: -; this value can be measured, as a final check, using the calibrated wire (plastic gauge).
1. Fit the bolts (1a) and fasten the jets (1b) to the crankcase at the recommended torque.
| Value daNm | Fastening | Component | Ø | |
|---|---|---|---|---|
| 1a | 0.9 - 1.2 | Bolt | PISTON COOLING NOZZLES |
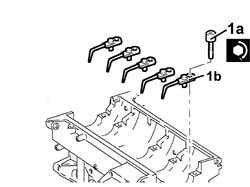
Fit the main journal half-bearings in the cylinder block/crankcase.
Fit the crankshaft in the crankcase.
1. Fit the main bearing caps complete with half-bearings.
The bearing caps have progressively numbered references (from zero to five starting from the engine pulley side) which define the fitting position.
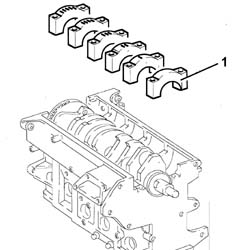
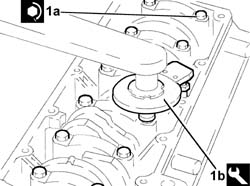
1. Tighten the bearing cap bolts (1a) to the recommended torque using the angular tightening tool (1b).
| Value daNm | Fastening | Component | Ø | |
|---|---|---|---|---|
| 1a | 2.5 + 100° | Bolt | MAIN BEARING CAPS | M12 |
| Description | Code | Function | |
|---|---|---|---|
| 1b | Torque wrench | 1.860.942.000 | Angular tightening of bearing cap bolts |
Fit the tool.
| Description | Code | Function | |
|---|---|---|---|
| Flange | 1.860.815.000 | Crankshaft rotation |
Rotate the crankcase through 90° on the overhaul stand.
Rotate the crankshaft using the tool fitted previously until the cylinder concerned is at B.D.C.
1. Fit the piston-connecting rod assembly (1a) complete with half-bearing using the tool (1b).
The piston-connecting rod assemblies are fitted in the cylinder block/crankcase so that the combustion chamber in the piston is facing the intake side.
For the selection of the connecting rod half-bearings, follow the procedure described previously for the main journal half-bearings.
2. Fit the connecting rod cap (2a) complete with half-bearing and secure it without tightening the bolts (2b).
Fit the connecting rods so that the number stamped on each rod faces toward the same side as the number stamped on the big end (inlet side).
Carry out the same operations to refit the pistons and connecting rods for the remaining cylinders.
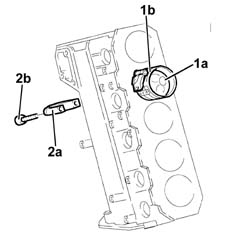
Rotate the crankcase through 90° on the overhaul stand.
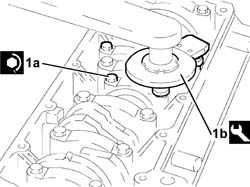
1. Tighten the connecting rod cap bolts (1a) to the recommended torque using the angular tightening tool (1b).
| Value daNm | Fastening | Component | Ø | |
|---|---|---|---|---|
| 1a | 2.5 + 60° | Bolt | CONNECTING ROD CAPS | M9 |
| Description | Code | Function | |
|---|---|---|---|
| 1b | Torque wrench | 1.860.942.000 | Angular tightening of bearing cap bolts |
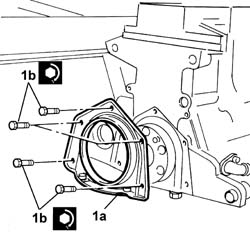
1. Fit the crankcase rear cover (1a) with the oil seal incorporated and tighten bolts (1b) to the recommended torque.
| Value daNm | Fastening | Component | Ø | |
|---|---|---|---|---|
| 1b | 0.9 - 1.2 | Bolt | CRANKCASE REAR COVER | M6 |
Rotate the crankshaft so that cylinder no. 1 is at T.D.C.
Fit the front crankcase cover with oil pump complete with gasket
Tighten the crankcase front cover bolts, complete with oil pump, to the recommended torque.
| Value daNm | Fastening | Component | Ø | |
|---|---|---|---|---|
| 0.9 - 1.3 | Bolt | FRONT COVER CRANKCASE COMPLETE WITH OIL PUMP | M6 |
Fit the engine oil intake complete with O-Ring and secure it using the bolts.
| Value daNm | Fastening | Component | Ø | |
|---|---|---|---|---|
| 0.9 - 1.3 | OIL SECTION PUMP |
Apply the recommended sealant to the entire perimeter of the crankcase sump.
| Description | Q.ty | Component | Type | Classification | |
|---|---|---|---|---|---|
| Dow corning 7091 | ENGINE OIL SUMP | Silicon sealant |
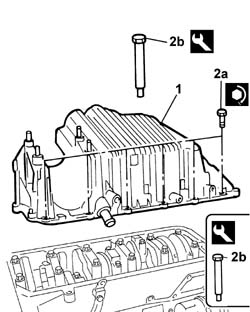
1. Fit the crankcase sump.
2. Tighten the side bolts (2a) fixing the crankcase sump to the recommended torque using the tool (2b).
| Value daNm | Fastening | Component | Ø | |
|---|---|---|---|---|
| 2a | (engine crankcase side) 0.9 - 1.2 | Side bolts | CRANKCASE SUMP | M6 |
| Description | Code | Function | |
|---|---|---|---|
| 2b | Spanner | 1.860.834.001 | Loosen/Tighten crankcase sump side bolts |
| Value daNm | Fastening | Component | Ø | |
|---|---|---|---|---|
| 2a | (engine crankcase side) 2.1 - 2.6 | Front and rear bolts | CRANKCASE SUMP | M8 |
| Value daNm | Fastening | Component | Ø | |
|---|---|---|---|---|
| 2a | (engine crankcase side) 2.3 - 3.3 | Front and rear bolts | CRANKCASE SUMP | M8 |
| Description | Code | Function | |
|---|---|---|---|
| 2b | Spanner | 1.860.833.001 | Loosen/Tighten front and rear crankcase sump bolts |
Rotate the engine through 180° on the overhaul stand.
Fit the flywheel lock.
| Description | Code | Function | |
|---|---|---|---|
| Counter-torque | 1.860.846.000 | Flywheel lock |
Fit the flywheel and tighten the bolts to the recommended torque with loctite.
| Value daNm | Fastening | Component | Ø | |
|---|---|---|---|---|
| (crankshaft side) 14.7 - 21.2 | Bolt with thread-locking agent | ENGINE FLYWHEEL | M12 |
Fit the toothed drive pulley for the timing belt and tighten the (left hand thread) bolt to the recommended torque.
| Value daNm | Fastening | Component | Ø | |
|---|---|---|---|---|
| (crankshaft side) 32.9 - 44.1 | Bolt (left hand thread) | TOOTHED DRIVE PULLEY | M16 |
Remove the tool.
| Description | Code | Function | |
|---|---|---|---|
| Counter-torque | 1.860.846.000 | Flywheel lock |
1. Measure the piston projection in two places at 180° on the gudgeon pin axis using the tool and take the average of the two values measured for each piston.
| Description | Code | Function | |
|---|---|---|---|
| 1 | Dial gauge support | 1.870.404.000 | Piston projection from cylinder head support plane check |
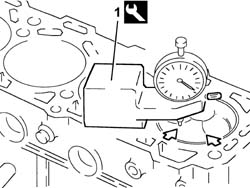
Select the correct size cylinder head gasket depending on the maximum average protrusions for each individual piston.
| Subject | Value | |
|---|---|---|
| Cylinder head gasket | mm | |
| Shim (no reference) | 0.82 |
| Subject | Value | |
|---|---|---|
| Cylinder head gasket | mm | |
| Average maximum piston projection | 0.201 ÷ 0.295 |
| Subject | Value | |
|---|---|---|
| Cylinder head gasket | mm | |
| Shim (two references) | 1.02 |
| Subject | Value | |
|---|---|---|
| Cylinder head gasket | mm | |
| Average maximum piston projection | 0.101 ÷ 0.200 |
| Subject | Value | |
|---|---|---|
| Cylinder head gasket | mm | |
| Shim (one reference) | 0.92 |
| Subject | Value | |
|---|---|---|
| Cylinder head gasket | mm | |
| Average maximum piston projection | 0.020 ÷ 0.100 |
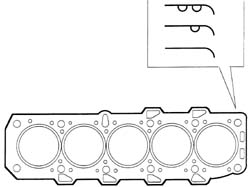
Position the cylinder head locating bushes on the engine block.
Fit the cylinder head gasket selected.
The cylinder head gasket is ASTADUR type. The material from which the gasket is made undergoes a polymerization process during the operation of the engine so that it becomes considerably harder during usage.
In order for the polymerization process to take place, it is necessary to:
Position the cylinder head on the cylinder block/crankcase.
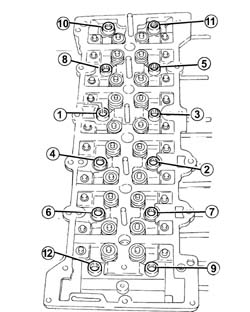
1. Tighten the cylinder head bolts (1a) to the recommended torque using the angular tightening tool (1b).
Follow the order shown in the figure for each tightening sequence.
| Value daNm | Fastening | Component | Ø | |
|---|---|---|---|---|
| 1a | 2 + 6.5 + 90° + 90° + 90° | Bolts | CYLINDER HEAD | M12 |
The figure of 2 daNm in the table below is a tightening value for all the bolts following the order illustrated in the diagram.
| Description | Code | Function | |
|---|---|---|---|
| 1b | Torque wrench | 1.860.942.000 | Cylinder head bolts angular tightening |
Fit the cam cover complete with gasket and secure it by tightening the bolts to torque.
Fit the alternator mount, power steering pump and timing belt tensioner and tighten the bolts.
Fit the fixed timing belt tensioner and tighten the retaining bolt to torque.
Fit the water/oil heat exchanger and tighten the threaded fitting.
Tighten the engine oil filter cartridge.
Fit the single engine component drivebelt automatic tensioner bracket and tighten the bolts.
Fit the automtic belt tensioner and tighten the fixing bolts.
1. Remove plug (1a) and fit camshaft timing tools (1b) to the cylinder head extension.
Check the tools marked "A" are correctly fitted in the seats on the camshafts.
| Description | Code | Function | |
|---|---|---|---|
| 1b | Templates | 1.870.986.900 | Engine tuning |
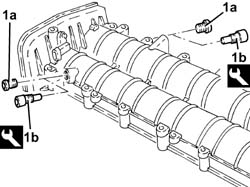
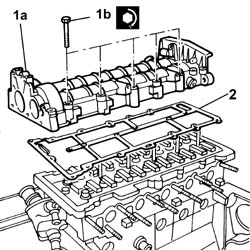
1. Position the cylinder head extension assembly (1a) in its housing and secure it by tightening the bolt (1b) to the recommended torque.
2. Tighten the fixing bolts to the recommended torque.
Loosen the bolt securing the exhaust side timing belt toothed drive pulley.
Remove the intake camshaft timing tool and tighten the plug.
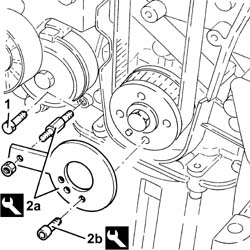
1. Undo the bolt fixing the crankcase front cover shown in the diagram.
Temporarily fit the toothed timing drive belt on the drive pulley.
2. Fit the tool (2a) and fasten it using the calibrated screw (2b).
The crankshaft must be rotated, using small movements, to allow the locating dowel on the timing drive pulley to be inserted in the opening in the tool.
| Description | Code | Function | |
|---|---|---|---|
| 2a | Template | 1.860.905.000 | Engine tuning |
| Description | Code | Function | |
|---|---|---|---|
| 2b | Calibrated screw | 1.860.905.010 | Engine tuning |
Position the engine oil filler fitting metal gasket.
Place the engine oil filler fitting in position and tighten the fixing bolts.
Positon the vacuum pump metal gasket.
Fit the vacuum pump in place and tighten the bolts.
Fit the glow plugs.
Fit the cooling system rigid pipe gasket.
Place the rigid cooling system pipe in position and tighten the fixing bolts.
Place the EGR heat exchanger in position and tighten the fixing bolts.
Fit the pipes on the EGR heat exchanger and renew the fastening bands.
Positon the intake manifold metal gasket.
Place the intake manifold in position and tighten the fixing nuts.
| Value daNm | Fastening | Component | Ø | |
|---|---|---|---|---|
| 2.5 | Nut | INLET MANIFOLD | M8 |
Place the rigid EGR pipe in position and tighten the fixing bolts.
Fit the power steering pump in position.
Place the pressure pump mount in position and tighten the fixing bolts.
| Value daNm | Fastening | Component | Ø | |
|---|---|---|---|---|
| (Cylinder block/crankcase) 2.5 | Bolt | INJECTION PRESSURE PUMP MOUNT | M8 |
Tighten the bolts fixing the power steering pump.
| Value daNm | Fastening | Component | Ø | |
|---|---|---|---|---|
| 2.5 | Bolt | POWER STEERING PUMP | M8 |
Place the pressure pump in position and tighten the fixing nuts.
| Value daNm | Fastening | Component | Ø | |
|---|---|---|---|---|
| 2.5 | Nut | PRESSURE PUMP | M8 |
Fit the pressure pump pulley.
Lock the rotation of the pressure pump drive pulley using two bolts.
Tighten the pressure pump drive pulley nut.
| Value daNm | Fastening | Component | Ø | |
|---|---|---|---|---|
| 5 | Nut | PRESSURE PUMP CONTROL PULLEY | M14 |
Undo the two bolts for locking the rotation of the pressure pump drive pulley fitted previously.
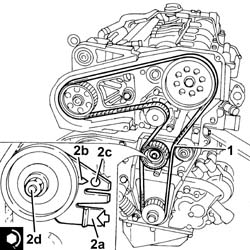
1. Fully fit the toothed timing drive belt.
2. Use a screwdriver for leverage in the opening (2a) until the reference for the tensioner (2b) is aligned with the opening reference (2c) and, in this position, tighten the nut (2d) for the belt tensioner to the recommended torque.
| Value daNm | Fastening | Component | Ø | |
|---|---|---|---|---|
| 2d | 2.5 | Nut | MOBILE TIMING TENSIONER | M8 |
Tighten the bolt fixing the exhaust side camshaft toothed pulley to the recommended torque.
| Value daNm | Fastening | Component | Ø | |
|---|---|---|---|---|
| 12 | Bolt | TIMING DRIVEN PULLIES | M12 |
Remove the timing tools.
| Description | Code | Function | |
|---|---|---|---|
| Templates | 1.870.986.900 | Engine tuning |
Remove the exhaust side camshaft template as the inlet side one has already been removed.
| Description | Code | Function | |
|---|---|---|---|
| Template | 1.860.905.000 | Engine tuning |
| Description | Code | Function | |
|---|---|---|---|
| Calibrated screw | 1.860.905.010 | Engine tuning |
Rotate the crankshaft through two revolutions.
Recheck the timing by refitting the timing tools.
Only fit the exhaust side camshaft template because the intake side template seat is not accessible.
Check the timing belt tensioner references are aligned.
Tighten the bolt fixing the crankcase front cover removed previously.
Tighten the plug on the cylinder head extension for fitting the exhaust side timing tool.
Fit the injectors and brackets in their seats and tighten the nuts.
Begin to fit, starting from the injector for the cylinder 5, followed by cylinders 4, 3, 2, 1.
Fit the rigid fuel pipe to the pump and tighten the fastening.
| Value daNm | Fastening | Component | Ø | |
|---|---|---|---|---|
| (pump side) 2.3 | Connector | PRESSURE PUMP LINE TO FUEL MANIFOLD | M14X1.5 |
Fit the fuel vapour recovery tank and tighten the bolts, connect the pipes to the pressure pump and injectors.
Position the oil vapour recovery tank and tighten the bolt.
Fit the oil vapour recovery pipes in their seats on the engine oil sump, cylinder heads and engine block and restore the fastening collars.
Position the engine oil dipstick, then tighten the fastening.
Place the rigid cooling system pipe in position and tighten the fixing bolts, connect the pipes and renew the fastening bands.
Place the single fuel pipe in position and tighten the fixing bolts.
| Value daNm | Fastening | Component | Ø | |
|---|---|---|---|---|
| 2.5 | Bolts | INJECTOR FUEL MANIFOLD (DIESEL) | M8 |
Fit new rigid fuel pipes from the single fuel pipe to the injectors and tighten the connectors.
| Value daNm | Fastening | Component | Ø | |
|---|---|---|---|---|
| (injector side) 2 | Connectors | INJECTOR FUEL MANIFOLD PIPE | M12X1.5 |
| Value daNm | Fastening | Component | Ø | |
|---|---|---|---|---|
| (manifold side) 2 | Connectors | PIPE FUEL MANIFOLD TO INJECTORS | M12X1.5 |
Clean the threaded pipe seats on the manifold and injectors with heptane.
Tighten the pressure pump rigid fuel pipe to the single fuel pipe.
| Value daNm | Fastening | Component | Ø | |
|---|---|---|---|---|
| (manifold side) 2.3 | Connector | PRESSURE PUMP LINE TO FUEL MANIFOLD | M14X1.5 |
Fit the rigid pipe and tighten the fixing bolts.
Fit the toothed drive belt protective covers and tighten the bolts.
Position the flywheel retaining tool in its seat.
| Description | Code | Function | |
|---|---|---|---|
| Flywheel lock | 1.860.846.001 | Prevent the rotation of the crankshaft |
Fit the crankshaft pulley in position and tighten the fixing bolts.
| Value daNm | Fastening | Component | Ø | |
|---|---|---|---|---|
| 2.5 | Bolt | CRANKSHAFT PULLEY | M8 |
Fit the fixed timing belt tensioner for the single engine component drive belt and tighten the retaining bolt to torque.
Remove the flywheel retainer.
| Description | Code | Function | |
|---|---|---|---|
| Flywheel lock | 1.860.846.001 | Prevent the rotation of the crankshaft |
Fit the engine wiring with ducts and tighten the bolts.
Connect the electrical connection for the timing sensor.
| Description | Connector | |
|---|---|---|
| Timing sensor | K047 |
Connect the electrical connections for the injectors.
| Description | Connector | |
|---|---|---|
| Injector | N070A |
| Description | Connector | |
|---|---|---|
| Injector | N070E |
| Description | Connector | |
|---|---|---|
| Injector | N070D |
| Description | Connector | |
|---|---|---|
| Injector | N070C |
| Description | Connector | |
|---|---|---|
| Injector | N070B |
Connect the glow plug electrical connections.
| Description | Connector | |
|---|---|---|
| Heater plugs | A040A |
| Description | Connector | |
|---|---|---|
| Heater plugs | A040E |
| Description | Connector | |
|---|---|---|
| Heater plugs | A040D |
| Description | Connector | |
|---|---|---|
| Heater plugs | A040C |
| Description | Connector | |
|---|---|---|
| Heater plugs | A040B |
Connect the electrical connection for the turbo sensor.
| Description | Connector | |
|---|---|---|
| Supercharging sensor | K082 |
Connect the electrical connection for the fuel pressure regulator.
| Description | Connector | |
|---|---|---|
| Fuel pressure regulator | N077 |
Connect the electrical connection for the fuel pressure sensor.
| Description | Connector | |
|---|---|---|
| 3 | Fuel pressure sensor | K083 |
Connect the electrical connection for the EGR solenoid valve.
| Description | Connector | |
|---|---|---|
| EGR solenoid valve | L030 |
Connect the electrical connection for the engine rpm sensor.
| Description | Connector | |
|---|---|---|
| Rpm sensor | K046 |
Connect the electrical connection for the coolant temperature sensor.
| Description | Connector | |
|---|---|---|
| Engine coolant temperature sensor/sender unit | K036 |
Op. 1004D40 ENGINE - POSITION ON STAND AND REMOVE
Removing
Rotate the crankcase through 180° on the overhaul stand.
1. Completely undo the side bolts (1a) loosended previously and remove the pressure pump (1b) complete with support (1c).
2. Undo the upper alternator bolt.
3. Undo the bolts (3a) and remove the alternator rear mounting bracket (3b).
4. Undo the lower bolt (4a) and remove the alternator (4b).
| Description | Connector | |
|---|---|---|
| 4b | Alternator | A010A |
5. Undo the bolts (5a) and remove the intermediate shaft support (5b).
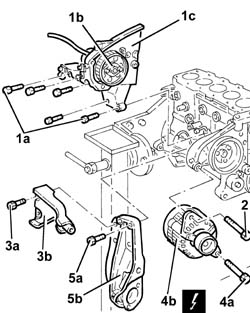
1. Undo the bolts (1a) and remove the crankshaft pulley (1b).
2. Undo the bolt (2a) and remove the fixed timing tensioner (2b).
3. Remove the timing belt.
4. Undo the bolts (4a) and remove the power steering pump (4b) complete with support (4c).
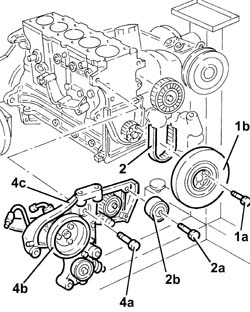
1. Undo the bolts (1a) and remove the air conditioning compressor (1b) complete with support (1c).
2. Undo the bolts (2a) and timing side power unit support (2b).
3. Undo the bolts for the heat exchanger water inlet pipe mounting bracket.
4. Undo and remove the engine oil filter using a suitable tool.
5. Unscrew the connector.
6. Remove the engine oil heat exchanger complete with pipes.
Undo the connector and remove the turbocharger supply pipe.
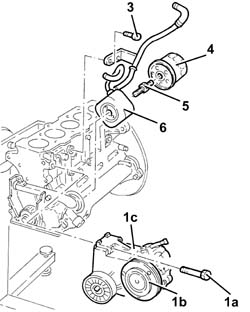
1. Fit the tool.
| Description | Code | Function | |
|---|---|---|---|
| 1 | Counter-torque | 1.860.846.000 | Flywheel lock |
2. Undo the bolt (left hand thread) (2a) and remove the toothed timing drive pulley (2b).
3. Undo the bolts (3a) and remove the flywheel (3b).
Remove the tool (1).
| Description | Code | Function | |
|---|---|---|---|
| 1 | Counter-torque | 1.860.846.000 | Flywheel lock |
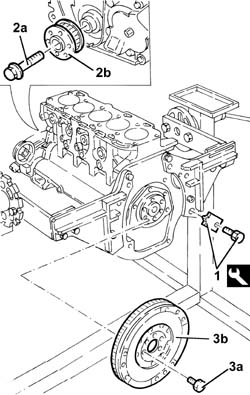
Rotate the engine through 180° on the overhaul stand.
1. Fit the tool.
| Description | Code | Function | |
|---|---|---|---|
| 1 | Flange | 1.860.815.000 | Crankshaft rotation |
2. Undo the bolts (2a) and remove the engine oil intake duct (2b).
3. Remove the O-ring.
4. Undo the bolts (4a) and remove the crankcase front cover (4b) with the oil pump incorporated.
5. Remove the seal.
Rotate the crankshaft using the tool fitted previously until the cylinder concerned is at B.D.C.
6. Undo the bolts (6a) and remove the connecting rod cap (6b).
7. Remove the lower connecting rod half-bearing.
8. Remove the connecting rod-piston assembly.
9. Remove the upper connecting rod half-bearing.
Carry out the same operations to remove the pistons and connecting rods for the remaining cylinders.
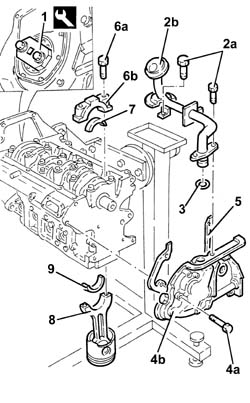
1. Check that the crankshaft endfloat corresponds to the recommended figures using a magnetic base and dial gauge.
| Subject | Value | |
|---|---|---|
| 1 | Crankshaft | mm |
| End float | 0.049 - 0.211 |
If the value for the crankshaft endfloat does not correspond with the recommended figures, when refitting, regrind the crankcase seat and use suitable oversize thrust washers.
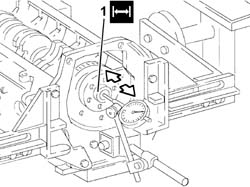
1. Undo the bolts (1a) and remove the crankcase rear cover (1b) with the oil seal incorporated.
2. Undo the bolts (2a) and remove the bearing caps (2b).
3. Remove the lower main journal half-bearings.
4. Remove the crankshaft.
5. Remove the upper main journal half-bearings.
6. Remove the thrust washers.
7. Undo the bolts (7a) and remove the jets (7b) from the crankcase.
8. Undo the bolt (8a) and remove the rpm and timing sensor (8b).
9. Remove the engine oil minimum pressure warning light sensor.
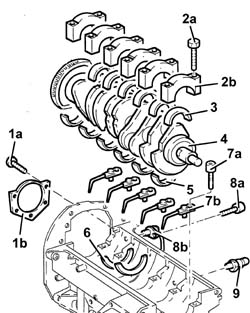
1. Undo the bolts (1a) and remove the crankcase (1b) from the mounting brackets, then place it on a special workbench.
2. Undo the bolts (2a) and remove the flywheel guard (2b).
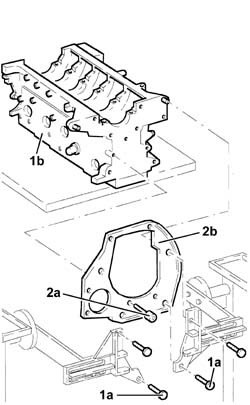
See descriptions
Undo the bolts and remove the intake duct from the oil pump.
See descriptions
Drill and remove the water/oil sealing plugs from the crankcase to allow for washing.
Refitting
Wash the dismantled components.
Fit the water/oil sealing plugs in the crankcase using suitable fitting tools.
Lubricate all the mechanical components with engine oil.
Check that the cylinder head support surface does not have cracks or superficial grooves.
Check that the planarity of the cylinder head support surface corresponds to the recommended figure; if this is not the case, regrind the cylinder head support surface.
| Subject | Value | |
|---|---|---|
| Cylinder block/crankcase | mm | |
| Cylinder head support surface flatness | < 0.1 |
1. Measure the cylinder bore diameter using the diagram illustrated.
| Subject | Value | ||
|---|---|---|---|
| 1 | Cylinder block/crankcase | mm | |
| Cylinder liner bore | 82.000 - 82.010 | ||
| 82.010 - 82.020 | |||
| 82.020 - 82.030 |
Check that the taper of the cylinder liners is within the recommended limits.
| Subject | Value | |
|---|---|---|
| Cylinder block/crankcase | mm | |
| Cylinder liner taper | < 0.005 |
Check that the ovality of the cylinder liners is within the recommended limits.
| Subject | Value | |
|---|---|---|
| Cylinder block/crankcase | mm | |
| Cylinder liner ovality | < 0.05 |
If the cylinder bore measurements are not within the recommended limits, ream the cylinder bores following the recommended oversizes.
In the case of reaming, all the bores must have the same oversize.
| Subject | Value | |
|---|---|---|
| Cylinder block/crankcase | mm | |
| Cylinder liner oversize | 0.1 |
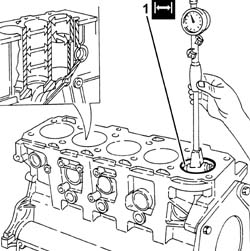
1. Fit the bearing caps.
The bearing caps have progressively numbered references (from zero to four starting from the front of the engine) which define the fitting position.
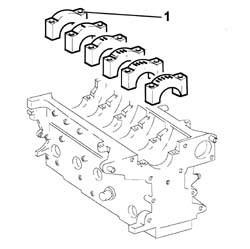
1. Tighten the bearing cap bolts (1a) to the recommended torque using the angular tightening tool (1b).
| Value daNm | Fastening | Component | Ø | |
|---|---|---|---|---|
| 1a | (engine crankcase side) 2.5 + 100° | Bolt | MAIN BEARING CAPS | M12 |
| Description | Code | Function | |
|---|---|---|---|
| 1b | Torque wrench | 1.860.942.000 | Angular tightening of bearing cap bolts |
2. Check that the diameter of the main journal seats is within specified limits.
| Subject | Value | |
|---|---|---|
| 2 | Bearing caps | mm |
| Main journal seat diameter | 63.691 ÷ 63.732 |
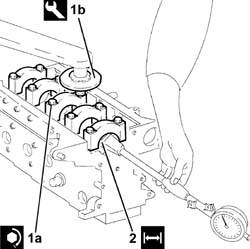
Check that there are no deposits or blockages in the crankshaft lubrication ducts.
Check that the diameter of the main journals is within specified limits.
| Subject | Value | ||
|---|---|---|---|
| Crankshaft | mm | ||
| Main journal diameter | 59.994 ÷ 60.000 | ||
| 59.987 ÷ 59.993 | |||
| 59.982 ÷ 59.986 |
If the diameter of the main journals is not correct, they should be reground to the recommended undersize.
| Subject | Value | |
|---|---|---|
| Crankshaft | mm | |
| Main journal undersize | 0.127 |
Crankpin undersizes higher than the value mentioned will adversely affect the structural resistance of the crankshaft (following contact between the tool and rolled connectors). As far as the above is concerned, if the regrinding requires undersizes greater than 0.127 mm, then the crankshaft must be replaced and a new one ordered from the Parts Dept.
The half-bearings used for undersizes of more than 0.127 mm should not be ordered from the Parts Dept. (even if the number is still quoted).
Check that the diameter of the crankpins corresponds to the recommended figures.
| Subject | Value | ||
|---|---|---|---|
| Crankshaft | mm | ||
| Crankpin diameter | 50.799 ÷ 50.805 | ||
| 50.793 ÷ 50.799 | |||
| 50.787 ÷ 50.793 |
If the diameter of the crankpins is not correct, they should be reground to the recommended undersize.
| Subject | Value | |
|---|---|---|
| Crankshaft | mm | |
| Crankpin undersize | 0.127 |
Crankpin undersizes higher than the value mentioned will adversely affect the structural resistance of the crankshaft (following contact between the tool and rolled connectors). As far as the above is concerned, if the regrinding requires undersizes greater than 0.127 mm, then the crankshaft must be replaced and a new one ordered from the Parts Dept.
The half-bearings used for undersizes of more than 0.127 mm should not be ordered from the Parts Dept. (even if the number is still quoted).
See descriptions
Check that the small end bush internal diameter is within the recommended limits; if not, replace the worn small end bush.
| Subject | Value | |
|---|---|---|
| Small end bush | mm | |
| Inner diameter | 26.006 - 26.012 |
Check that the inner diameter of the piston bushes corresponds to the recommended figures; if not, replace the piston complete with piston rings, gudgeon pin and bushes.
| Subject | Value | |
|---|---|---|
| Pistons | mm | |
| Piston bush internal diameter | 25.999 ÷ 26.004 |
Check that the outer diameter of the gudgeon pins is within the recommended limits; if not, replace the worn gudgeon pins.
| Subject | Value | |
|---|---|---|
| Gudgeon pins | mm | |
| Outer diameter | 25.982 ÷ 25.987 |
Fit the piston rings in the cylinder liner and check that the opening between the ends is within the recommended values; if this is not the case, replace the circlips.
| Subject | Value | |
|---|---|---|
| Piston rings | mm | |
| 1st piston ring gap | 0.25 ÷ 0.40 | |
| 2nd piston ring gap | 0.25 ÷ 0.50 |
| Subject | Value | |
|---|---|---|
| Oil scaper ring | mm | |
| Oil scraper ring gap | 0.25 ÷ 0.50 |
Check that the outer diameter of the pistons is within specified limits; if not, replace the piston complete with sealing rings and pin.
| Subject | Value | ||
|---|---|---|---|
| Pistons | mm | ||
| Outer diameter | 81.920 ÷ 81.930 | ||
| 81.930 ÷ 81.940 | |||
| 81.940 ÷ 81.950 |
Measure perpendicular to the gudgeon pin axis, 8 mm from the lower edge of the skirt.
1. Check that the axial clearance (1a) between the second ring (1b) and the housing in the piston (1c) corresponds to the recommeded figure.
| Subject | Value | |
|---|---|---|
| 1a | Piston rings | mm |
| End float | 0.020 ÷ 0.060 |
Check that the axial clearance between the oil scraper ring and the housing in the piston corresponds to the recommeded figures.
| Subject | Value | |
|---|---|---|
| Oil scaper ring | mm | |
| End float | 0.030 - 0.065 |
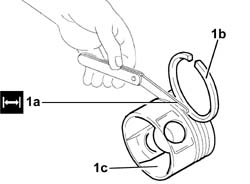
1. Fit the caps (1b) on the connecting rods (1a) and secure them tightening the bolts (1c) to the recommended torque.
| Value daNm | Fastening | Component | Ø | |
|---|---|---|---|---|
| 1c | 2.5 + 60° | CONNECTING ROD CAPS | M9 |
Use the special tool for the angular tightening of the connecting rod cap bolts.
| Description | Code | Function | |
|---|---|---|---|
| Torque wrench | 1.860.942.000 | Angular tightening of bearing cap bolts |
2. - Check that the diameter of the big end corresponds to the recommended figures; if not, replace the connecting rods.
| Subject | Value | |
|---|---|---|
| 2 | Connecting rods | mm |
| Big end diameter | 53.883 ÷ 53.923 |
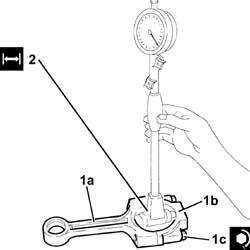
See descriptions
See descriptions
Fit the intake duct and secure it using the bolts.
Check that there are no signs of seizing on the flywheel ring gear teeth; if this is not the case, replace it.
Fit the flywheel guard and tighten the bolts.
Fit the crankcase on the overhaul stand and secure it using the bolts.
Fit the minimum engine oil pressure warning light sensor and tighten it to the recommended torque.
| Value daNm | Fastening | Component | Ø | |
|---|---|---|---|---|
| 2.7 ÷ 4.0 | MINIMUMM ENGINE OIL PRESSURE WARNING LIGHT SENSOR |
Fit the rpm and timing sensor and secure it using the bolt.
Fit the jets on the crankcase and secure them using the bolt.
Fit the thrust washers on the fourth bearing support.
The crankshaft supplied by the Parts Dept. comes without half-bearings and the main journals and crankpins are the "normal" size; the half-bearings to be fitted must therefore be selected identifying the class of each main journal and crankpin for the new crankshaft.
The following must be determined for the selection of main journal half-bearings:
the numerical code stamped on the flywheel;
the paint mark, if present, next to the main journals.
Below is an example of the identification of main journal grades:
1. Crankpin identification numerical code: the number on the left refers to the first timing side bearing; for 4 cylinder engines, there is an "N" in place of the number for the 5th bearing
2. Main journal identification numerical code: the first number on the left refers to the first timing side bearing; for 4 cylinder engines, there is an "N" in place of the number for the 6th bearing
3. Series of numbers (if present), in groups of two digits, which indicate the dimensions (thousandth part) of the main journals: the first two numbers on the left refer to the first timing side bearing
Only use the codes that relate to the key, all other codes on the flywheel should not be used.
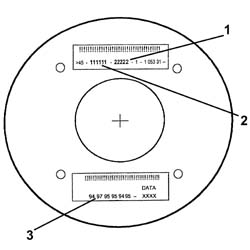
For the identification of the main journal grade, refer to the numerical code for reference 2.
In the case of the example, the numbers 111111 indicate that all six bearings are Grade A (red) as indicated in the Table.
A further method for identifying the grade of the bearings is to read reference 3 (if present) in the diagram.
In the case of the example, the number 94 (first on the left) corresponds to the dimensions 59.994 for the first timing side bearing which, as indicated in the Table, identifies Grade A (red); the same method should be applied for other groups of two digits for the same reference 3 (97 - 95 - 95 - 94 - 95).
Bearing grade A - Normal, diameter (mm) 59.994 - 60.000, RED paint mark, numerical code 1 (94 00)°
Bearing grade B - Normal, diameter (mm) 59.987 - 59.993, BLUE paint mark, numerical code 2 (87 93)°
Bearing grade C - Normal, diameter (mm) 59.982 - 59.986, YELLOW paint mark, numerical code 3 (82 86)°
Bearing grade D - Undersize, diameter (mm) 59.867 - 59.873, BROWN paint mark, numerical code 6 (67 73)°
Bearing grade E - Undersize, diameter (mm) 59.860 - 59.866, GREEN paint mark, numerical code 7 (60 66)°
Bearing grade F - Undersize, diameter (mm) 55.885 - 59.859, BLACK paint mark, numerical code 8 (55 59)°
(*) 0.127 mm undersize
(°) Last two numbers (thousandth part) of the main journal dimensions
In the case of the usage of a crankshaft where the maximum undersize for the bearings is 0.127 mm through grindings, the grade should be selected through the measurement of the diameter of the bearing using the Table as a reference.
Having defined the grade and the colour of each new or reground crankshaft bearings, it is necessary to select the thickness of the bearings that should be the same colour as the corresponding bearing; the pair of half-bearings required can be ordered from the Parts Dept. by quoting the order no.
The above is designed to guarantee the optimum operational clearances for all the bearings.
Lastly, we wish to point out that, generally, the clearance between the main journal and the half-bearing, obtained through the selection method indicated above, should be within the following values:
Minimum: 0.025 mm - Maximum: 0.052 mm; this value can be measured, as a final check, using the calibrated wire (plastic gauge).
1. Fit the bolts (1a) and fasten the jets (2b) to the crankcase at the recommended torque.
2. Fit the bolt (3a) and fasten the rpm and timing sensor (3b).
| Value daNm | Fastening | Component | Ø | |
|---|---|---|---|---|
| 1a | 0.9 - 1.2 | Bolt | PISTON COOLING NOZZLES |
| Value daNm | Fastening | Component | Ø | |
|---|---|---|---|---|
| 3b | 1.8 - 2.7 | ENGINE RPM AND TIMING SENSOR |
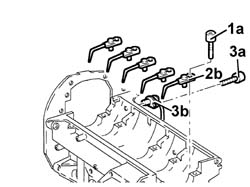
Fit the main journal half-bearings in the cylinder block/crankcase.
Fit the crankshaft in the crankcase.
1. Fit the main bearing caps complete with half-bearings.
The bearing caps have progressively numbered references (from zero to five starting from the engine pulley side) which define the fitting position.
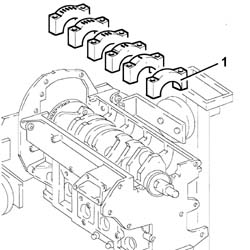
1. Tighten the bearing cap bolts (1a) to the recommended torque using the angular tightening tool (1b).
| Value daNm | Fastening | Component | Ø | |
|---|---|---|---|---|
| 1a | 2.5 + 100° | Bolt | MAIN BEARING CAPS | M12 |
| Description | Code | Function | |
|---|---|---|---|
| 1b | Torque wrench | 1.860.942.000 | Angular tightening of bearing cap bolts |
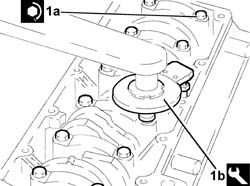
1. Fit the tool.
| Description | Code | Function | |
|---|---|---|---|
| 1 | Flange | 1.860.815.000 | Crankshaft rotation |
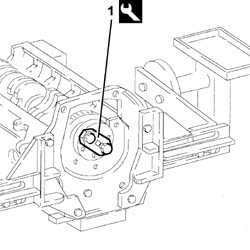
Rotate the crankcase through 90° on the overhaul stand.
Rotate the crankshaft using the tool fitted previously until the cylinder concerned is at B.D.C.
1. Fit the piston-connecting rod assembly (1a) complete with half-bearing using the tool (1b).
The piston-connecting rod assemblies are fitted in the cylinder block/crankcase so that the combustion chamber in the piston is facing the intake side.
For the selection of the connecting rod half-bearings, follow the procedure described previously for the main journal half-bearings.
2. Fit the connecting rod cap (2a) complete with half-bearing and secure it without tightening the bolts (2b).
Fit the connecting rods so that the number stamped on each rod faces toward the same side as the number stamped on the big end (inlet side).
Carry out the same operations to refit the pistons and connecting rods for the remaining cylinders.
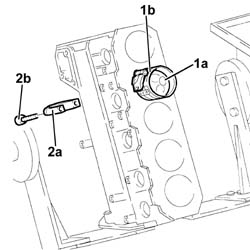
Rotate the crankcase through 90° on the overhaul stand.
1. Tighten the connecting rod cap bolts (1a) to the recommended torque using the angular tightening tool (1b).
| Value daNm | Fastening | Component | Ø | |
|---|---|---|---|---|
| 1a | 2.5 + 60° | Bolt | CONNECTING ROD CAPS | M9 |
| Description | Code | Function | |
|---|---|---|---|
| 1b | Torque wrench | 1.860.942.000 | Angular tightening of bearing cap bolts |
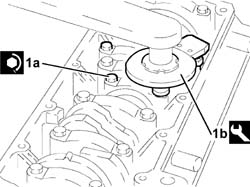
1. Fit the crankcase rear cover (1a) with built in oil seal using a suitable tool (1b).
2. Tighten the crankcase rear cover bolts to the recommended torque.
| Value daNm | Fastening | Component | Ø | |
|---|---|---|---|---|
| 2 | 0.9 - 1.2 | Bolt | CRANKCASE REAR COVER | M6 |
Remove the tool.
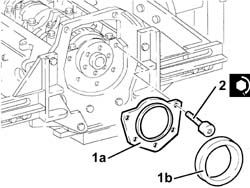
Rotate the crankshaft so that cylinder no. 1 is at T.D.C.
1. Fit the crankcase front cover complete with oil pump (1a) and gasket (1b) with the timing references aligned as indicated previously.
2. Tighten the crankcase front cover bolts, complete with oil pump, to the recommended torque.
| Value daNm | Fastening | Component | Ø | |
|---|---|---|---|---|
| 2 | 0.9 - 1.3 | Bolt | FRONT COVER CRANKCASE COMPLETE WITH OIL PUMP | M6 |
3. Fit the engine oil intake duct (3a) complete with O-Ring (3b) and secure it using the bolts (3c).
| Value daNm | Fastening | Component | Ø | |
|---|---|---|---|---|
| 3c | 0.9 - 1.3 | OIL SECTION PUMP |
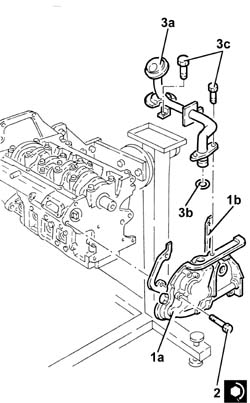
Apply the recommended sealant to the entire perimeter of the crankcase sump.
| Description | Q.ty | Component | Type | Classification | |
|---|---|---|---|---|---|
| Dow Corning 7091 | Silicon sealant |
1. Fit the crankcase sump.
2. Tighten the side bolts (2a) fixing the crankcase sump to the recommended torque using the tool (2b).
| Value daNm | Fastening | Component | Ø | |
|---|---|---|---|---|
| 2a | (engine crankcase side) 0.9 - 1.2 | Side bolts | CRANKCASE SUMP | M6 |
| Description | Code | Function | |
|---|---|---|---|
| 2b | Spanner | 1.860.833.000 | Loosen/tighten crankcase sump side bolts |
3. Tighten the front and rear bolts (3a) fixing the crankcase sump to the recommended torque using the tool (3b).
| Value daNm | Fastening | Component | Ø | |
|---|---|---|---|---|
| 3a | (engine crankcase side) 2.1 - 2.6 | Front and rear bolts | CRANKCASE SUMP | M8 |
| Value daNm | Fastening | Component | Ø | |
|---|---|---|---|---|
| 3a | (engine crankcase side) 2.3 - 3.3 | Front and rear bolts | CRANKCASE SUMP | M8 |
| Description | Code | Function | |
|---|---|---|---|
| 3b | Spanner | 1.860.833.000 | Loosen/Tighten front and rear crankcase sump bolts |
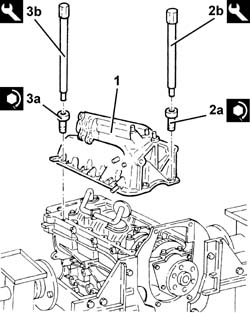
Rotate the engine through 180° on the overhaul stand.
1. Fit the tool.
| Description | Code | Function | |
|---|---|---|---|
| 1 | Counter-torque | 1.860.846.000 | Flywheel lock |
2. Fit the flywheel (2a) and tighten the fixing bolts (2b) to the recommended torque using thread-locking agent.
| Value daNm | Fastening | Component | Ø | |
|---|---|---|---|---|
| 2b | (crankshaft side) 14.7 - 21.2 | Bolt with thread-locking agent | ENGINE FLYWHEEL | M12 |
3. Fit the toothed drive pulley (3a) for the timing belt and tighten the (left hand thread) bolt (3b) to the recommended torque.
| Value daNm | Fastening | Component | Ø | |
|---|---|---|---|---|
| 3b | (crankshaft side) 32.9 - 44.1 | Bolt (left hand thread) | TOOTHED DRIVE PULLEY | M16 |
Remove the tool.
| Description | Code | Function | |
|---|---|---|---|
| Counter-torque | 1.860.846.000 | Flywheel lock |
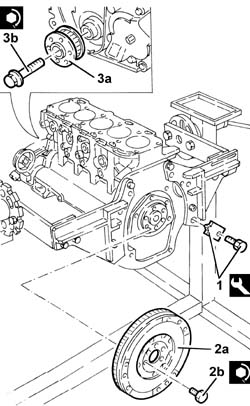
1. Measure the piston projection in two places at 180° on the gudgeon pin axis using the tool and take the average of the two values measured for each piston.
| Description | Code | Function | |
|---|---|---|---|
| 1 | Dial gauge support | 1.870.404.000 | Piston projection from cylinder head support plane check |
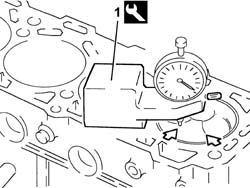
Select the correct size cylinder head gasket depending on the maximum average protrusions for each individual piston.
| Subject | Value | |
|---|---|---|
| Cylinder head gasket | mm | |
| Shim (no reference) | 0.770 ÷ 0.870 | |
| Shim (one reference) | 0.870 ÷ 0.970 | |
| Shim (two references) | 0.970 ÷ 1.070 |
| Subject | Value | |
|---|---|---|
| Cylinder head gasket | mm | |
| Average maximum piston projection | 0.014 ÷ 0.104 | |
| Average maximum piston projection | 0.105 ÷ 0.205 | |
| Average maximum piston projection | 0.206 ÷ 0.294 |
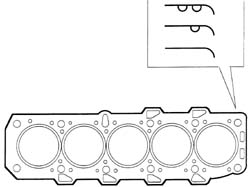
Position the cylinder head locating bushes on the engine block.
Fit the cylinder head gasket selected.
The cylinder head gasket is ASTADUR type. The material from which the gasket is made undergoes a polymerization process during the operation of the engine so that it becomes considerably harder during usage.
In order for the polymerization process to take place, it is necessary to:
Position the cylinder head on the cylinder block/crankcase.
1. Tighten the cylinder head bolts (1a) to the recommended torque using the angular tightening tool (1b).
Follow the order shown in the figure for each tightening sequence.
| Value daNm | Fastening | Component | Ø | |
|---|---|---|---|---|
| 1a | (engine crankcase side) 2.0 + 2.0 + 90* + 90° + 90° | Bolt | CYLINDER HEAD | M10 |
| Description | Code | Function | |
|---|---|---|---|
| 1b | Torque wrench | 1.860.942.000 | Cylinder head bolts angular tightening |
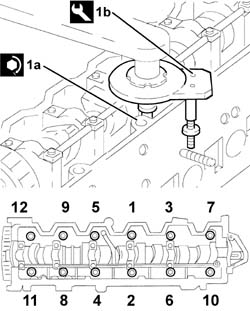
Fit the tappet cover, complete with gasket, and secure it by tightening the bolts to the recommended torque.
| Value daNm | Fastening | Component | Ø | |
|---|---|---|---|---|
| (cylinder head side) 0.9 -1.2 | Bolt | CAM COVER | M6 |
Place the turbocharger oil supply pipe in its housing and secure it to the cylinder block/crankcase using a new connector.
Use a new connector because it is fitted with an oil filter.
Fit the heat exchanger complete with pipes.
Tighten the engine oil heat exchanger connector to the recommended torque.
| Value daNm | Fastening | Component | Ø | |
|---|---|---|---|---|
| 3.3 ÷ 4.8 | Connector | ENGINE OIL HEAT EXCHANGER |
Place the engine oil filter in its housing and tighten it fully by hand after having lubricated the gasket using engine oil.
Fasten the heat exchanger water inlet pipe mounting bracket using the bolts.
Fit the mounting complete with power assisted steering pump and secure it using the bolts.
Fit the fixed timing tensioner and secure it by tightening the bolt to the recommended torque.
| Value daNm | Fastening | Component | Ø | |
|---|---|---|---|---|
| 2.3 ÷ 3.3 | Bolt | TIMING BELT FIXED TENSIONER | M8 |
Fit the intermediate shaft support and secure it using the bolts.
Fit the plates connecting the crankcase sump to the intermediate shaft support and secure them using the bolts.
Fit the mounting complete with pressure pump and secure it using the bolts.
1. Undo the oil pump bolt shown in the diagram.
Temporarily fit the toothed timing drive belt on the drive pulley.
2. Fit the tool (2a) and fasten it using the calibrated screw (2b).
The crankshaft must be rotated, using small movements, to allow the locating dowel on the timing drive pulley to be inserted in the opening in the tool.
| Description | Code | Function | |
|---|---|---|---|
| 2a | Template | 1.860.905.000 | Engine tuning |
| Description | Code | Function | |
|---|---|---|---|
| 2b | Calibrated screw | 1.860.905.010 | Engine tuning |
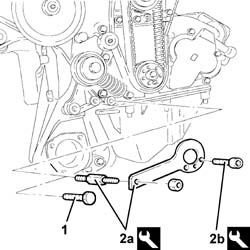
1. Rotate the driven toothed pulley until the timing references are aligned.
2. Fully fit the toothed timing drive belt.
3. Use a screwdriver for leverage in the opening (3a) until the reference for the tensioner (3b) is aligned with the opening reference (3c) and, in this position, tighten the nut (3d) for the belt tensioner to the recommended torque.
| Value daNm | Fastening | Component | Ø | |
|---|---|---|---|---|
| 3d | 4.2 - 5.2 | Nut | TIMING BELT TENSIONER | M10 |
Remove the tools.
| Description | Code | Function | |
|---|---|---|---|
| Template | 1.860.905.000 | Engine tuning |
| Description | Code | Function | |
|---|---|---|---|
| Calibrated screw | 1.860.905.010 | Engine tuning |
Tighten the oil pump bolt removed previously.
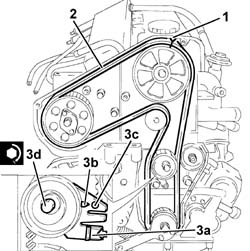
1. Fit the tool in the special opening to keep the automatic belt tensioner for the engine components drive belt in the "fixed" position.
| Description | Code | Function | |
|---|---|---|---|
| 1 | Lock | 1.870.645.000 | Retaining tensioner for various components drive belt |
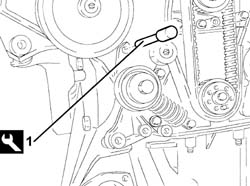
Fit the crankshaft pulley and tighten the bolts to the recommended torque.
| Value daNm | Fastening | Component | Ø | |
|---|---|---|---|---|
| 2.3 - 3.3 | Bolt | CRANKSHAFT PULLEY | M8 |
Fit the timing side power unit mount and secure it using the bolts.
Fit the air conditioning compressor complete with mounting and secure it using the bolts.
Fit the timing belt covers and secure them using the bolts.
Fit the power unit reaction rod mounting bracket and secure it using the bolts.
Fit the auxiliary units drive belt fixed tensioner and secure it tightening the bolt to the recommended torque.
| Value daNm | Fastening | Component | Ø | |
|---|---|---|---|---|
| 2.3 ÷ 3.3 | Bolt | SINGLE BELT FIXED TENSIONER engine unit | M8 |
Fit the alternator and secure it using the lower bolt.
Fit the alternator rear mounting and secure it using the bolts.
Tighten the upper alternator bolt.
Fit the engine components single belt.
1. Rotate the fixed tensioner (1a) for the engine components drive belt using the tool (1b) until the tool (1c) is released, then tighten the bolt (1d) for the cam tensioner to the recommended torque.
| Description | Code | Function | |
|---|---|---|---|
| 1b | Spanner | 1.860.968.000 | Tensioning engine components drive belt |
| Description | Code | Function | |
|---|---|---|---|
| 1c | Lock | 1.870.645.000 | Retaining tensioner for various components drive belt |
| Value daNm | Fastening | Component | Ø | |
|---|---|---|---|---|
| 1d | 4.6 ÷ 6.6 | Bolt | COMPONENTS SINGLE BELT CAM BELT TENSIONER engine unit | M10 |
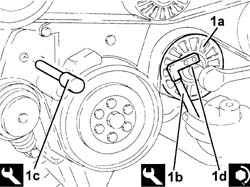
Fit the plastic caps on the fixed tensioner and the cam belt tensioner for the engine components drive belt.
Fit the fuel filter assembly and secure it using the nuts.
Connect the return manifold fuel return pipe to the fuel filter.
Fit the oil vapour separator complete with pipes and bracket and secure it using the nuts.
Connect the condensation oil recovery pipe to the crankcase sump.
Connect the oil vapour recovery pipe to the crankcase.
Connect the water-oil heat exchanger coolant supply pipe to the thermostat.
Connect the heat exchanger coolant outlet pipe to the manifold.
Fit the exhaust manifold gasket.
Fit the exhaust manifold, complete with turbocharger and E.G.R. valve and secure it tightening the nuts to the recommended torque.
| Value daNm | Fastening | Component | Ø | |
|---|---|---|---|---|
| (cylinder head side) 2.3 -3.3 | Nut | EXHAUST MANIFOLD | M8 |
Tighten the exhaust manifold bracket bolt to the cylinder block/crankcase.
Tighten the exhaust gas recirculation pipe fastener bracket bolt.
Fit the exhaust gas recirculation pipe gasket.
Connect the exhaust gas recirculation pipe and secure it to the intake manifold using the nuts.
Connect the turbocharger oil outlet pipe to the crankcase sump.
Fit the turbocharger oil outlet pipe guard and secure it using the bolts.
Connect the oil inlet pipe to the turbocharger.
Fit the engine oil dipstick assembly and secure it using the bolts.
Place a new pipe from the pressure pump to the single fuel manifold in its housing and secure it using the connectors without tightening them.
Tighten the connector for the pipe from the pressure pump to the single fuel manifold, pump side, to the recommended torque using a spanner.
| Value daNm | Fastening | Component | Ø | |
|---|---|---|---|---|
| (Pressure pump side) 2.1 - 2.8 | Connector | PRESSURE PUMP PIPE TO FUEL MANIFOLD | M12 |
Tighten the connector for the pipe from the pressure pump to the single fuel manifold, fuel manifold side, to the recommended torque using a suitable commercial wrench.
| Value daNm | Fastening | Component | Ø | |
|---|---|---|---|---|
| (Fuel manifold side) 2.1 - 2.8 | Connector | PRESSURE PUMP PIPE TO FUEL MANIFOLD | M14 |
Connect the rubber pipe to the pressure pump.
Parts & tools for this job Staging For 2005 Alfa Romeo Brera
- PARTEngine gasket setSearch: Alfa Romeo Brera 2005 engine gasket set
- TOOLTorque wrenchSearch: 3/8 inch torque wrench
- TOOLFeeler gauge setSearch: feeler gauge set
Links open Amazon search results in a new tab. As an Amazon Associate I earn from qualifying purchases.